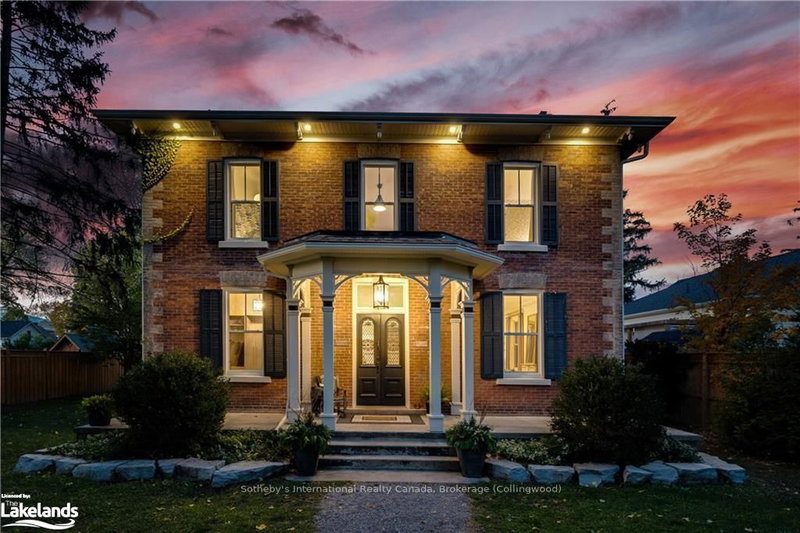
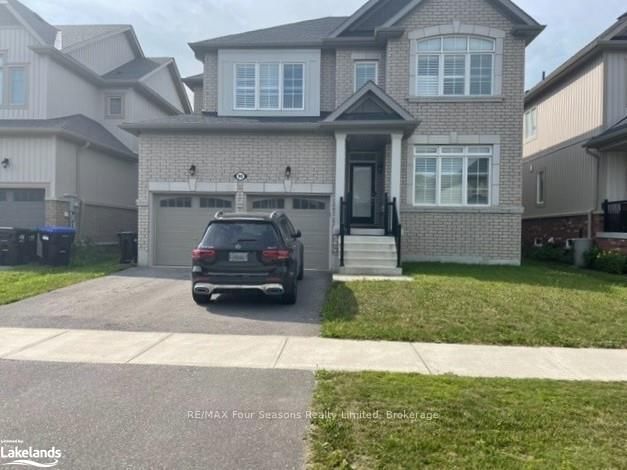
Listed : $5,500
2026-05-26
6 Alpine Court, Collingwood
4
3
3


Collingwood, Collingwood, ON L9Y 0G1
WINTER SKI SEASON RENTAL - 4 MONTHS! Flexible move-in and move-out dates. Enjoy the ultimate winter getaway in this spacious 4-bedroom, 3-bath detached home offering over 2,200 sq. ft. of comfortable living space. Featuring an open-concept layout, this home is ideal for family gatherings and entertaining, with a dining area seamlessly connected to the kitchen and inviting living room with fireplac...
Saved in this browser only — notes are private to you and do not appear on your other devices.
| Room | Level | Size | Features |
|---|---|---|---|
| Bedroom 3 | Upper | 3.28' × 3.02' | -- |
| Bedroom 4 | Upper | 3.06' × 3.66' | -- |
| Laundry | Main | 1.7' × 1.78' | -- |
| Kitchen | Main | 3.24' × 3.65' | -- |
| Living Room | Main | 3.77' × 6.42' | -- |
| Bathroom | Upper | 2.11' × 2.4' | 3 Pc Bath |
| Bedroom 2 | Main | 3.23' × 3.38' | -- |
| Primary Bedroom | Main | 5.03' × 3.4' | -- |
| Bathroom | Main | 3.36' × 2.8' | 5 Pc Ensuite |
| Bathroom | Main | 1.87' × 2.27' | 3 Pc Bath |
| Dining Room | Main | 3.08' × 2.19' | -- |
Sold prices, price changes, and listing history are available to signed-in members under real-estate board (VOW) rules.