

Listed : $849,900
2026-07-28
20368 Woodbine Avenue, East Gwillimbury
3
2


Queensville, East Gwillimbury, ON L0G 1R0
These are the listing’s recurring costs before any mortgage. Enter your own mortgage rate in the calculator below to estimate the monthly payment — we don’t assume a rate for you.
Excludes utilities, home insurance, repairs & upkeep, closing & financing-specific costs. Estimate only — not a loan offer or appraisal.
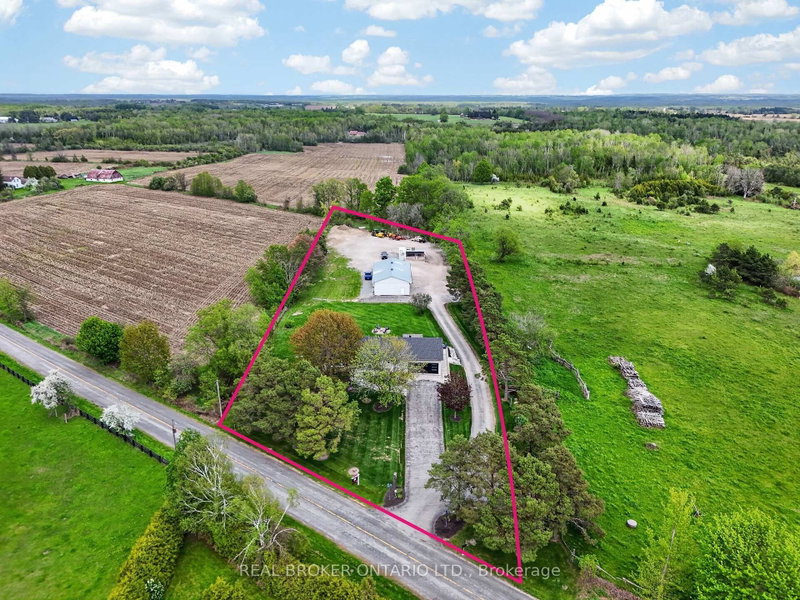
Welcome to your own private country escape on over 2.5 beautifully maintained acres, where peaceful views, open skies, and incredible functionality come together just minutes from Hwy 404. This updated bungalow offers the kind of lifestyle so many people dream about - space to breathe, room to grow, and the perfect balance of country living without giving up convenience. Inside, the home has been ...
Saved in this browser only — notes are private to you and do not appear on your other devices.
| Room | Level | Size | Features |
|---|---|---|---|
| Primary Bedroom | Main | 4.51' × 4.34' | hardwood floor, large closet, large window |
| Bedroom 2 | Main | 4.36' × 3.45' | hardwood floor, large closet, large window |
| Kitchen | Main | 8.95' × 4.22' | centre island, quartz counter, stainless steel appl |
| Kitchen | Basement | 5.44' × 4.22' | above grade window, laminate, breakfast area |
| Bedroom 3 | Main | 3.24' × 3.03' | hardwood floor, large closet, large window |
| Office | Basement | 3.42' × 3.06' | Closet |
| Recreation | Basement | 9.29' × 4.46' | pot lights, above grade window, laminate |
| Bedroom 4 | Basement | 5.22' × 4.35' | above grade window, double closet |
| Family Room | Main | 6.1' × 4.22' | Large Window |
| Living Room | Main | 5.44' × 4.22' | hardwood floor, large window, overlooks frontyard |
Estimate only — not a mortgage quote, pre-approval or lending offer. Term, interest rate and down payment are assumptions you can adjust. The figure excludes CMHC/mortgage-default insurance, closing costs, utilities and other expenses, and does not reflect any specific lender. Confirm real numbers with a licensed mortgage professional.
* Source: Calculation formula is compiled by Homsy.ca. This is for educational use only.
Sold prices, price changes, and listing history are available to signed-in members under real-estate board (VOW) rules.
