
 ACTIVE
 See all 45 photos
ACTIVE · 60 days
$1,299,000See Homsy estimate →
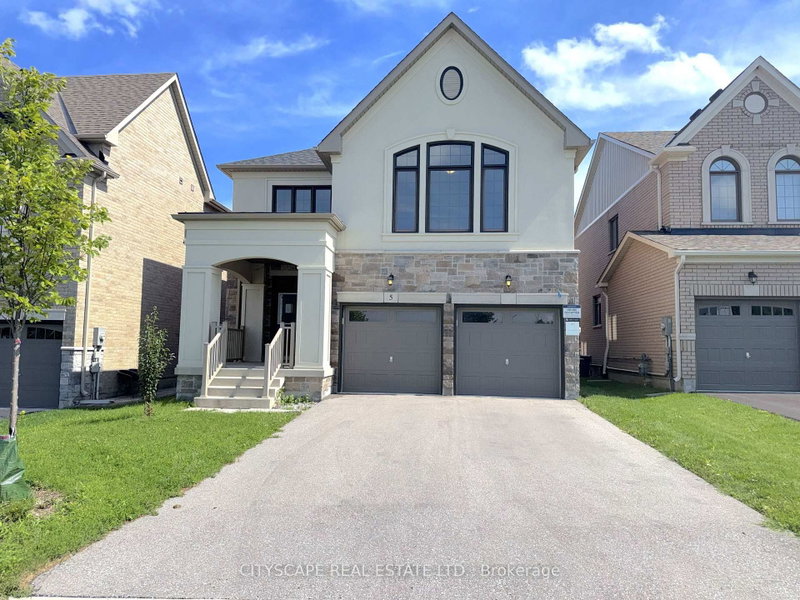
5 Pear Blossom WayHolland Landing, East Gwillimbury, ON L9N 0T1 · Sale · MLS® N13749078
4Bedrooms
4Bathrooms
3000-3500Sq ft
6Parking
$371–$433Per sq ft
About this home
The homeTaxes$6,918/yr
Price per sq ft$371–$433
PossessionAllow 2 Weeks
All listing details
- Description
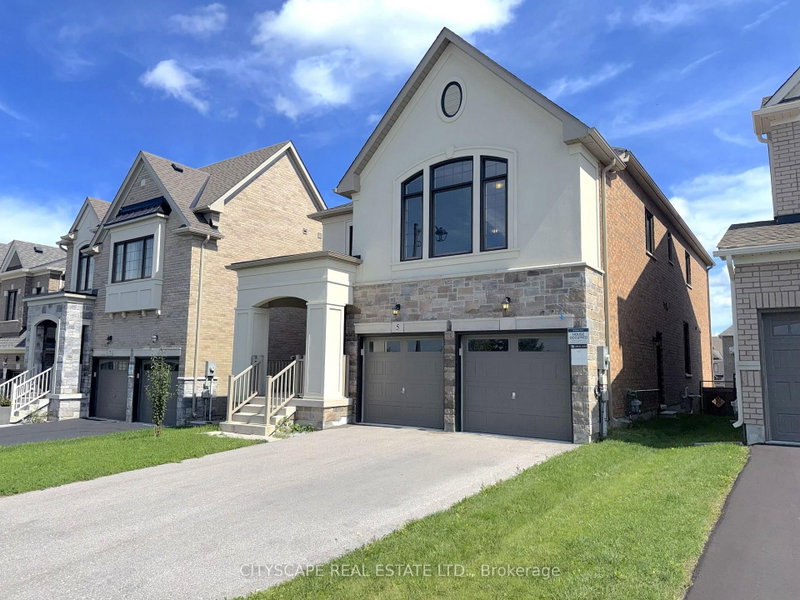
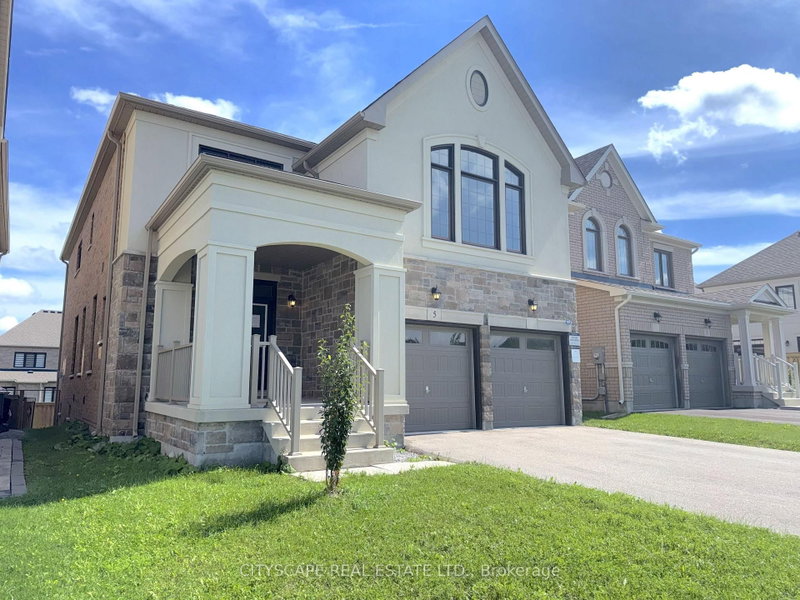
- {STEP INSIDE} Step through the double-door entrance onto tile flooring, and the first thing you notice is the light. It moves through this open-concept main floor and follows you room to room. Built in 2021 and well maintained since, this detached 2-storey offers 4 bedrooms, 4 full bathrooms, & a bonus loft level for a family that needs room to grow into. {MAIN LEVEL} The kitchen anchors the floor with a centre island, oversized sink, built-in range hood, backsplash & an eat-in breakfast area. Hardwood carries through the dining room into a living room lit by pot lights & a large window. The family room has a gas fireplace, large window overlooking the backyard & plenty of space to actually use it. A private office off the main floor separates work or homework from the rest of the home. Laundry room has garage access & a side-door entrance. 2pc powder room in tile flooring. {UPPER LEVEL} A bonus loft with hardwood flooring & large windows sits between the main & second floors, open enough to become a media room, games space, or home office. The primary bdrm has his & hers closets & a 5pc ensuite with a separate stand-up shower. Bdrm 2 & bdrm 3 share a semi-ensuite 3pc bath, each with its own closet. Bdrm 4 has a walk-in closet & its own 3pc ensuite. Hardwood flooring throughout the entire upper level. {LOWER LEVEL} Unfinished basement, full height, with a separate side-door entrance already in place - a real head start for anyone looking to build out additional living space down the line.{LOCATION}Located in Holland Landing, East Gwillimbury, close to Holland Landing Community Centre Park's splash pad, River Drive Park & the town's network of 40+ parks & trails. Zoned for York Region District School Board & York Catholic District School Board schools, including Holland Landing PS & Dr John M Denison SS. Green Lane connects to Highway 404 for an easy commute toward Newmarket & the GTA.
- Property type
- Detached
- Style
- 2-Storey
- Heating
- Forced Air
- Air conditioning
- Central Air
- Basement
- Unfinished, Full
- Garage
- Built-In
- Parking spaces
- 6
- Central vac
- N
- Dining Room
- 3.853 × 3.052 m
- Bathroom
- 3.821 × 3.051 m
- Bedroom 2
- 4.072 × 3.22 m
- Family Room
- 4.647 × 3.747 m
- Loft
- 5.475 × 4.106 m
- Living Room
- 4.762 × 4.347 m
- Bathroom
- 3.218 × 1.7 m
- Bathroom
- 3.042 × 1.626 m
- Bedroom 3
- 4.379 × 3.223 m
- Laundry
- 2.367 × 1.973 m
- Foyer
- 3.316 × 2.767 m
- Office
- 3.085 × 3.05 m
- Bedroom 4
- 5.752 × 3.589 m
- Kitchen
- 5.48 × 4.901 m
- Primary Bedroom
- 5.991 × 4.649 m
- Powder Room
- 1.647 × 1.51 m
Homsy found 5 things to know before you buy
What it's worthSign in to see the 5 things Homsy found about this home
What the current price, the competition and the listing signals mean before you make an offer.
The area
AreaUnavailablewalk to transit
Unavailablegrocery stores within 1 km
Unavailablepublic schools within 1 km
Unavailableparks within 1 km
Price & listing history
What it's worthSign in to see price & listing history
Previous listing activity, every price change and the sold history available to verified buyers.
Homsy estimate
What it's worthSign in to see the Homsy estimate
Homsy's estimated value and a suggested starting point, based on the market evidence available for this home.
Cost to own
CostKnown monthly carrying costs
$577 / month
Property tax$577
MortgageAdd your rate →
We don't assume a rate for you — enter the rate you've actually been quoted.
Sold nearby
What it's worthSign in to see what similar homes sold for
Compare sold prices against asking prices for relevant nearby homes and in this building.
Not quite right? Similar homes for sale
AlternativesView all similar homes →
Like this one? Tell Alex your number.
No pressure, no obligation — a call to talk it through.