Listed : $819,987
Today
63 Melody Lane, East Luther Grand Valley
4
3
1.5


Rural East Luther Grand Valley, East Luther Grand Valley, ON L9W 7R2
These are the listing’s recurring costs before any mortgage. Enter your own mortgage rate in the calculator below to estimate the monthly payment — we don’t assume a rate for you.
Excludes utilities, home insurance, repairs & upkeep, closing & financing-specific costs. Estimate only — not a loan offer or appraisal.
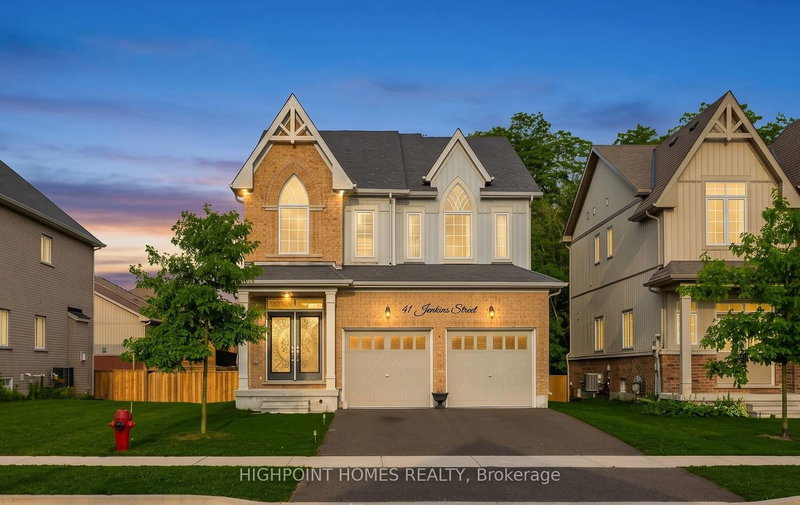
Showstopper! Exquisite 4-bedroom family home with a finished basement, backing onto green space of the Grand Valley Agricultural Society Fairgrounds, Community Centre, Early ON and within walking distance to the public school. Upgrades galore featuring an aggregate driveway and pressed-concrete walkway to a covered West-facing front porch. Custom window coverings, shutters, blinds and engineered h...
Saved in this browser only — notes are private to you and do not appear on your other devices.
| Room | Level | Size | Features |
|---|---|---|---|
| Foyer | Main | 2.73' × 2.31' | hardwood floor, closet |
| Bedroom 4 | Second | 3.95' × 3.66' | hardwood floor, double closet, 4 pc ensuite |
| Kitchen | Main | 5.8' × 4.09' | centre island, quartz counter, w/o to deck |
| Recreation | Basement | 9.5' × 5.13' | wet bar, pot lights, above grade window |
| Cold Room/Cantina | Basement | 2.28' × 1.63' | -- |
| Living Room | Main | 4.77' × 3.94' | hardwood floor, gas fireplace, overlooks backyard |
| Bedroom 2 | Second | 3.03' × 2.73' | hardwood floor, closet |
| Primary Bedroom | Second | 5.94' × 4.78' | hardwood floor, walk-in closet(s), 5 pc ensuite |
| Laundry | Main | 2.33' × 1.71' | ceramic floor, laundry sink, access to garage |
| Dining Room | Main | 5.52' × 3.69' | hardwood floor, open concept |
| Bedroom 3 | Second | 3.87' × 2.79' | hardwood floor, closet, overlooks frontyard |
Estimate only — not a mortgage quote, pre-approval or lending offer. Term, interest rate and down payment are assumptions you can adjust. The figure excludes CMHC/mortgage-default insurance, closing costs, utilities and other expenses, and does not reflect any specific lender. Confirm real numbers with a licensed mortgage professional.
* Source: Calculation formula is compiled by Homsy.ca. This is for educational use only.
Sold prices, price changes, and listing history are available to signed-in members under real-estate board (VOW) rules.