

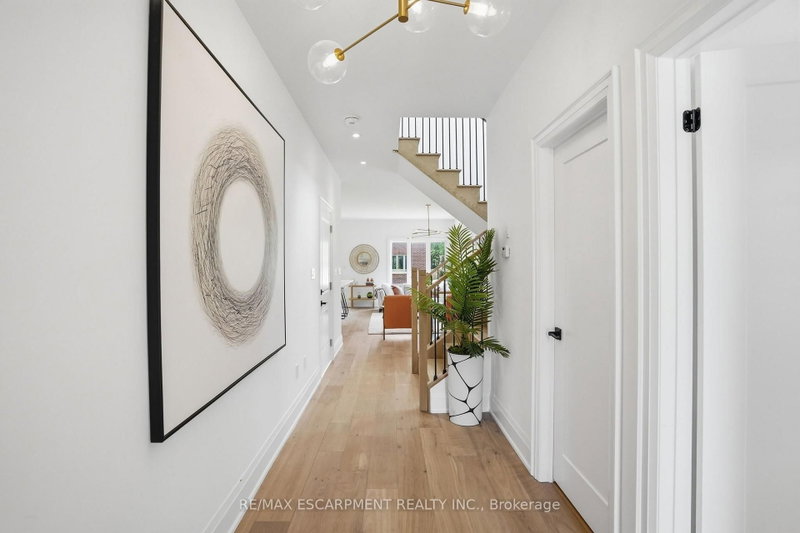
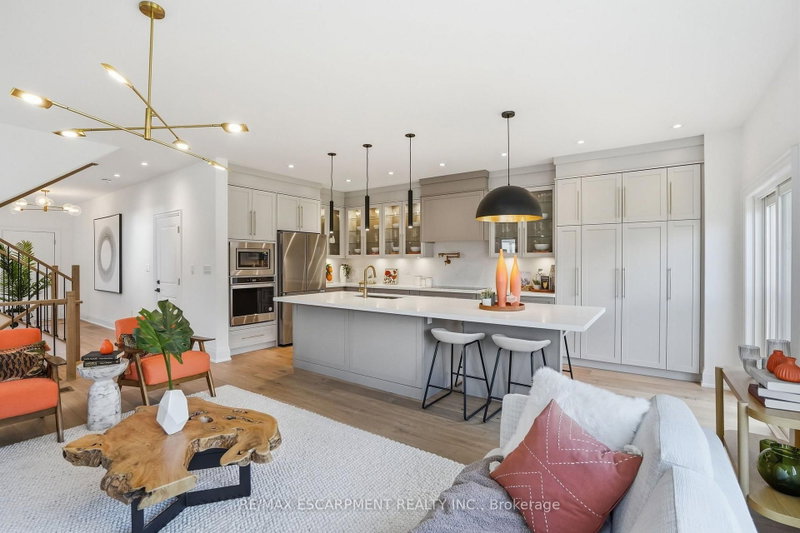
25 Rainey Drive
Rural East Luther Grand Valley, East Luther Grand Valley, ON L9W 0L7
Description
Don't miss this opportunity to own a brand-new executive townhome in the charming community of Grand Valley. The popular Holland model offers 1,742 square feet of thoughtfully designed living space, featuring three spacious bedrooms and three bathrooms, with occupancy anticipated for Spring 2027. This exclusive development consists of just 12 townhomes and offers four unique floor plans to suit a ...
My Notes
Saved in this browser only — notes are private to you and do not appear on your other devices.
Property Details
Room Details
| Room | Level | Size | Features |
|---|---|---|---|
| Dining Room | Main | 3.11' × 2.8' | -- |
| Living Room | Main | 5.22' × 3.69' | -- |
| Bedroom | Second | 3.35' × 3.35' | -- |
| Foyer | Main | -- | -- |
| Kitchen | Main | 3.11' × 3.11' | -- |
| Primary Bedroom | Second | 3.78' × 3.96' | -- |
| Bedroom | Second | 3.35' × 3.35' | -- |
Bathrooms
Mortgage Calculator
Estimate only — not a mortgage quote, pre-approval or lending offer. Term, interest rate and down payment are assumptions you can adjust. The figure excludes CMHC/mortgage-default insurance, closing costs, utilities and other expenses, and does not reflect any specific lender. Confirm real numbers with a licensed mortgage professional.
Cash Flow Analysis
* Source: Calculation formula is compiled by Homsy.ca. This is for educational use only.
Market Statistics
Unlock more property intelligence
Sold prices, price changes, and listing history are available to signed-in members under real-estate board (VOW) rules.