Listed : $3,000
24 days ago
25 Mundell Road, Erin
4
3
2


Erin, Erin, ON N0B 1T0
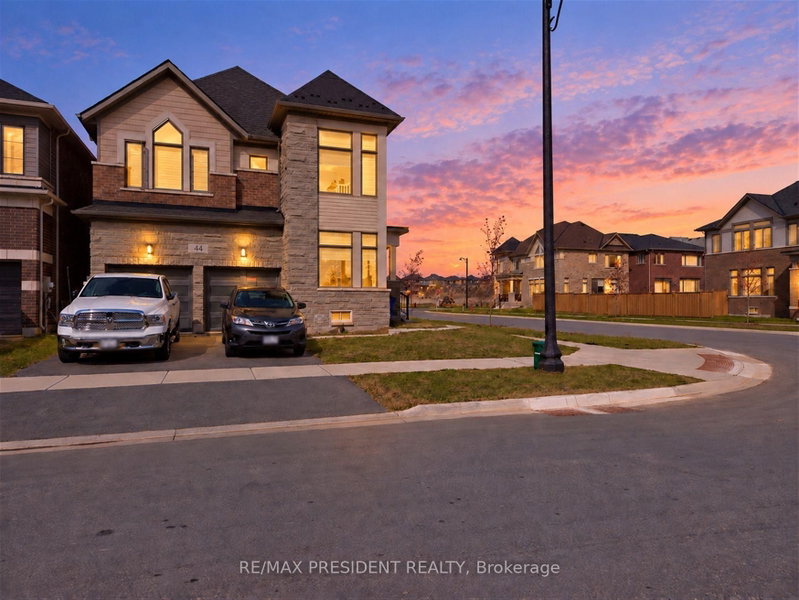
Welcome to this immaculate, nearly new detached home, ideally located in the heart of Erin. Built in 2025, this beautiful residence seamlessly blends modern luxury with a bright, warm, and inviting ambiance.The open-concept kitchen is perfect for family gatherings. The expansive, sun-filled living room overlooks the backyard, creating a welcoming space for everyday living and relaxation.The serene...
Saved in this browser only — sign in to keep your notes across devices.
| Room | Level | Size | Features |
|---|---|---|---|
| Primary Bedroom | Second | 4.57' × 3.96' | coffered ceiling(s), closet organizers, large closet |
| Great Room | Main | 5.64' × 3.86' | marble fireplace, hardwood floor |
| Bedroom 4 | Second | 3.05' × 3.35' | large window, closet organizers |
| Bedroom 3 | Second | 3.15' × 3.2' | large window, closet organizers |
| Kitchen | Main | 3.96' × 2.29' | quartz counter, combined w/great rm |
| Bedroom 2 | Second | 3.53' × 3.35' | large window, closet organizers |
| Mud Room | Main | 2.44' × 1.83' | Ceramic Floor |
| Breakfast | Main | 3.96' × 2.9' | combined w/kitchen, w/o to patio |
| Foyer | Main | 1.83' × 2.44' | Ceramic Floor |
Sold prices, price changes, and listing history are available to signed-in members under real-estate board (VOW) rules.