Listed : $644,900
2026-04-22
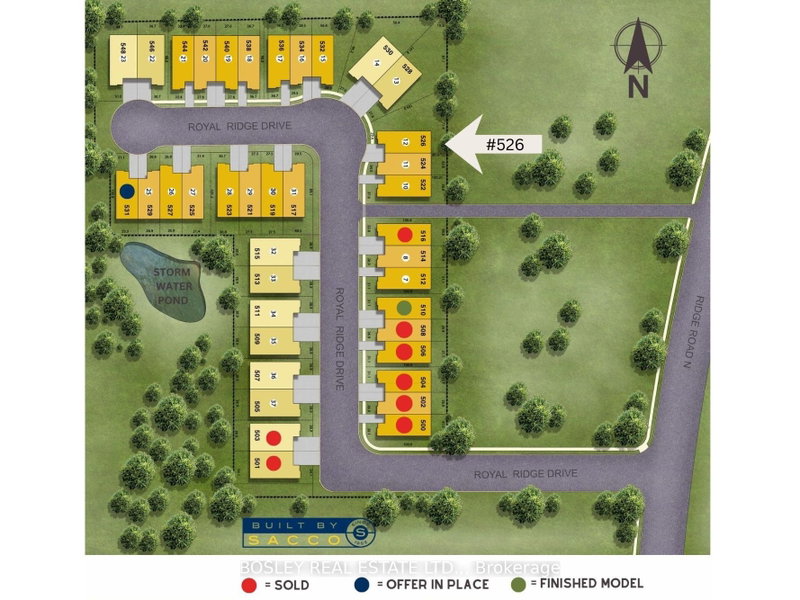
514 ROYAL RIDGE Drive, Fort Erie
2
2
1
Ridgeway, Fort Erie, ON L0S 1N0
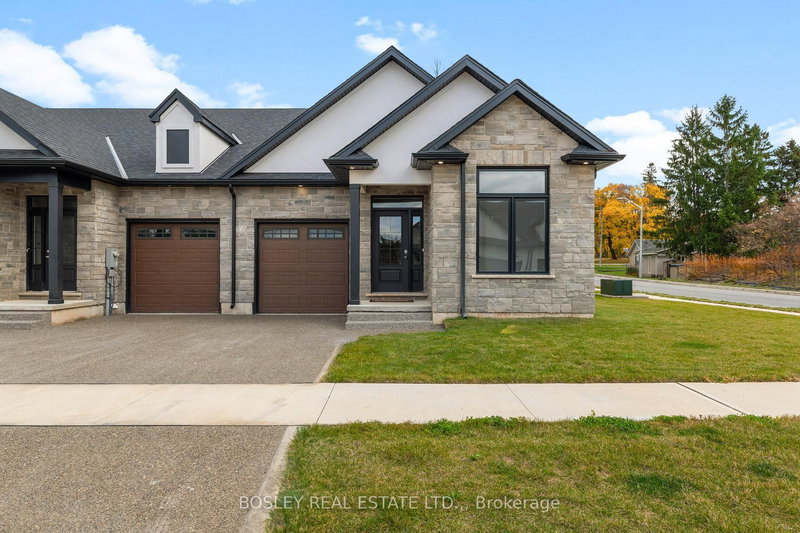
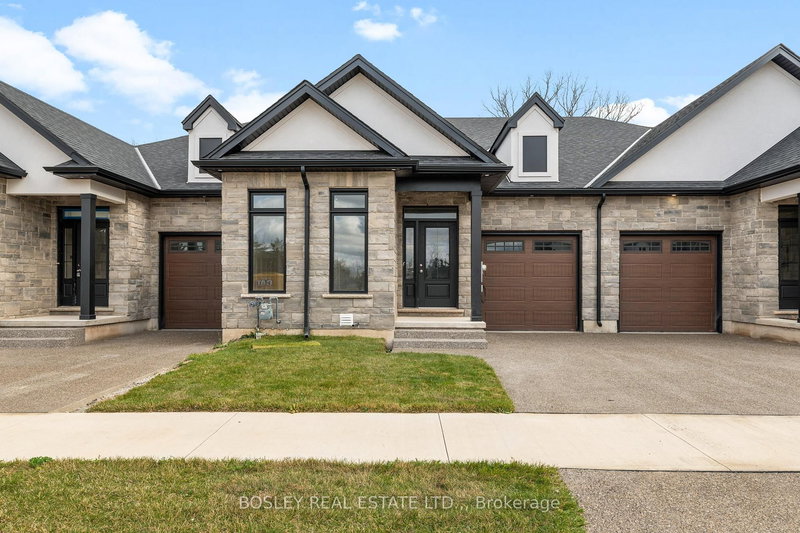
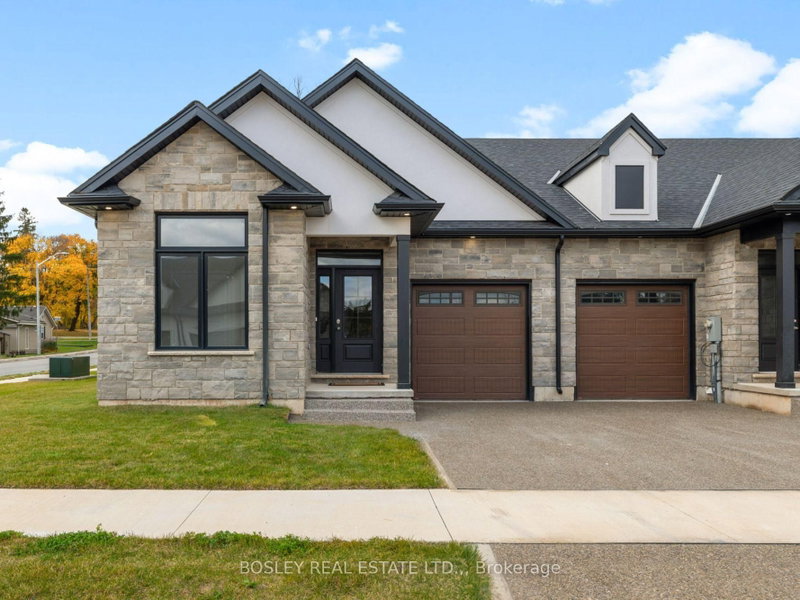
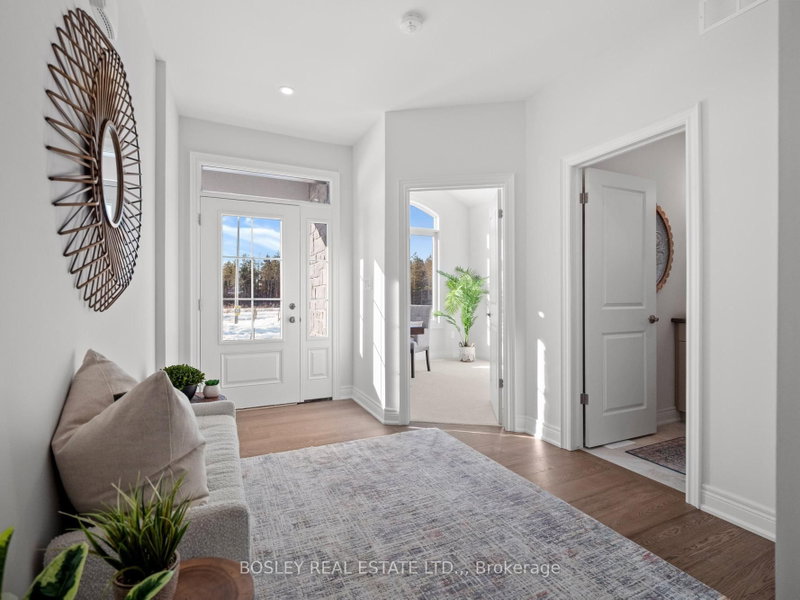
Note: No Open House on Sept. 20th. Next Open House is Sept. 27th**SAVE THE TAX! New pricing for beautiful Royal Ridge in the charming community of Ridgeway. These homes are built with care by a Niagara builder with all Niagara trades and suppliers. With the new HST rebate, the value is outstanding with standard selections well above what you might expect. The meticulously designed floor plans offe...
Saved in this browser only — notes are private to you and do not appear on your other devices.
| Room | Level | Size | Features |
|---|---|---|---|
| Laundry | Main | 2.5' × 1.84' | -- |
| Bedroom 2 | Main | 3.05' × 2.74' | -- |
| Bathroom | Main | 2.29' × 3.66' | 5 Pc Ensuite |
| Great Room | Main | 7.11' × 4.17' | -- |
| Primary Bedroom | Main | 4.57' × 3.66' | -- |
| Kitchen | Main | 4.57' × 3.56' | -- |
| Bathroom | Main | 1.85' × 2.47' | 4 Pc Bath |
Estimate only — not a mortgage quote, pre-approval or lending offer. Term, interest rate and down payment are assumptions you can adjust. Below 20% down the figure includes CMHC/mortgage-default insurance, which lenders add to the mortgage. It excludes closing costs, utilities and other expenses, and does not reflect any specific lender. Confirm real numbers with a licensed mortgage professional.
* Source: Calculation formula is compiled by Homsy.ca. This is for educational use only.
Sold prices, price changes, and listing history are available to signed-in members under real-estate board (VOW) rules.