Listed : $494,999
2026-07-17
295 Leask Avenue, Fort Erie
3
1


Crescent Park, Fort Erie, ON L2A 5R4
These are the listing’s recurring costs before any mortgage. Enter your own mortgage rate in the calculator below to estimate the monthly payment — we don’t assume a rate for you.
Excludes utilities, home insurance, repairs & upkeep, closing & financing-specific costs. Estimate only — not a loan offer or appraisal.
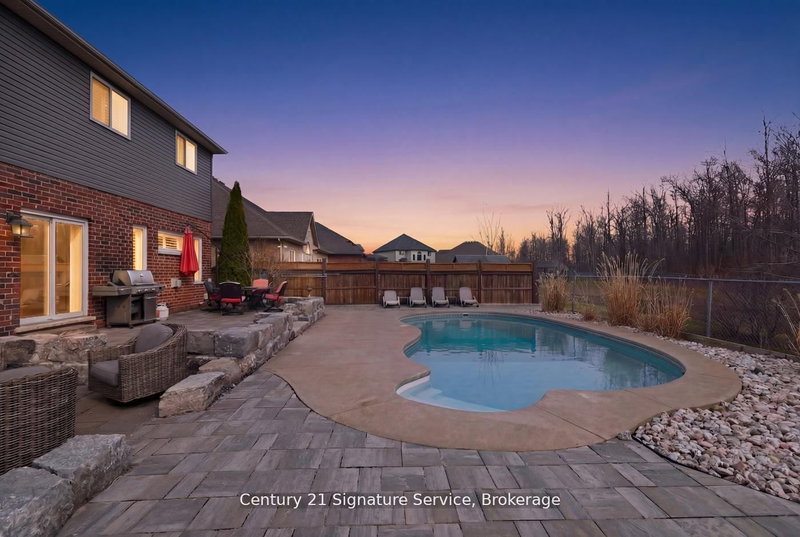
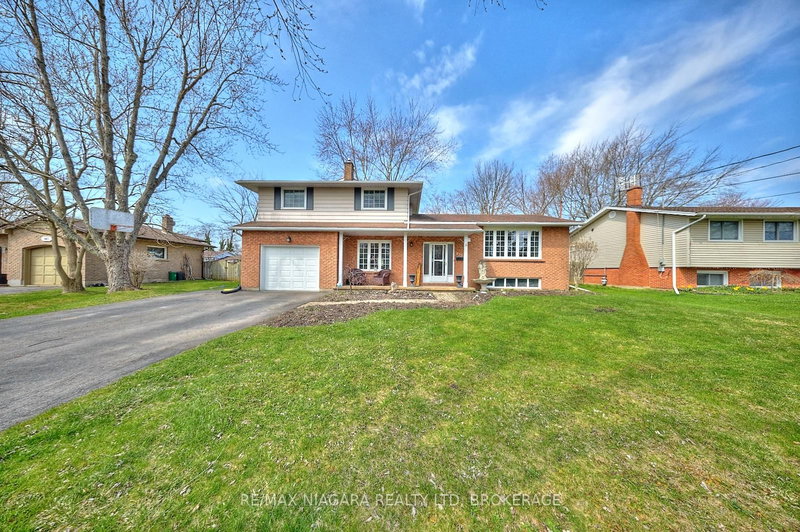
Welcome to 953 Grandview Rd, a well-maintained 3+1 bedroom, 2-bathroom home ideally set on a generous 80' x 120' lot in the highly desirable Crescent Park neighborhood of Fort Erie. Blending comfort, functionality, and lifestyle, this property is perfect for families, first-time buyers, or those looking for a little more space both inside and out. Step inside to discover a bright and airy layout, ...
Saved in this browser only — notes are private to you and do not appear on your other devices.
| Room | Level | Size | Features |
|---|---|---|---|
| Living Room | Lower | 6.45' × 3.068' | Gas Fireplace |
| Bathroom | Lower | 2.639' × 1.42' | 3 Pc Bath |
| Bedroom 4 | Basement | 2.872' × 3.339' | -- |
| Bedroom 3 | Upper | 2.868' × 3.217' | -- |
| Kitchen | Main | 3.582' × 8.076' | -- |
| Utility Room | Basement | 2.88' × 4.714' | Unfinished |
| Bedroom | Upper | 2.971' × 4.346' | -- |
| Dining Room | Main | 3.624' × 5.271' | Combined w/Living |
| Recreation | Basement | 6.534' × 3.417' | -- |
| Bedroom 2 | Upper | 3.628' × 3.88' | -- |
| Bathroom | Upper | 2.343' × 2.331' | 4 Pc Bath |
Estimate only — not a mortgage quote, pre-approval or lending offer. Term, interest rate and down payment are assumptions you can adjust. The figure excludes CMHC/mortgage-default insurance, closing costs, utilities and other expenses, and does not reflect any specific lender. Confirm real numbers with a licensed mortgage professional.
* Source: Calculation formula is compiled by Homsy.ca. This is for educational use only.
Sold prices, price changes, and listing history are available to signed-in members under real-estate board (VOW) rules.