

Listed : $669,000
3 days ago
1881 Macalpine Road, Gananoque
3
2
15
Kingston East (Incl CFB Kingston), Gananoque, ON K7G 2V5
These are the listing’s recurring costs before any mortgage. Enter your own mortgage rate in the calculator below to estimate the monthly payment — we don’t assume a rate for you.
Excludes utilities, home insurance, repairs & upkeep, closing & financing-specific costs. Estimate only — not a loan offer or appraisal.
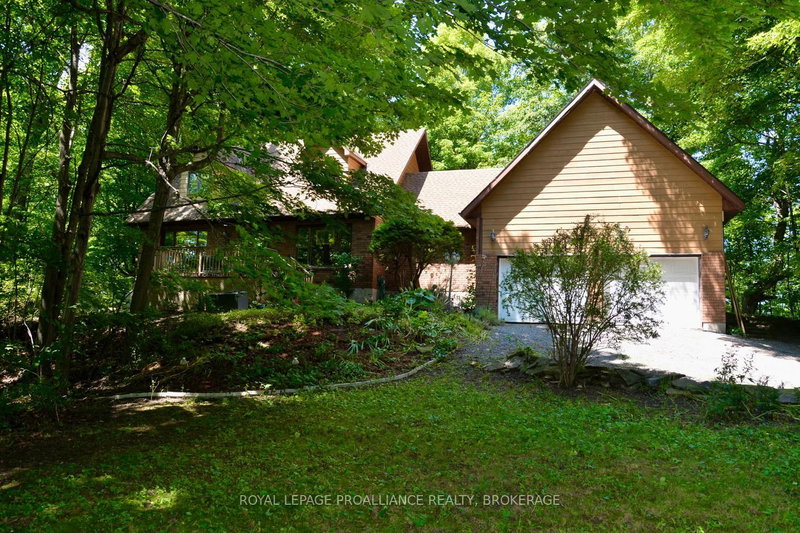
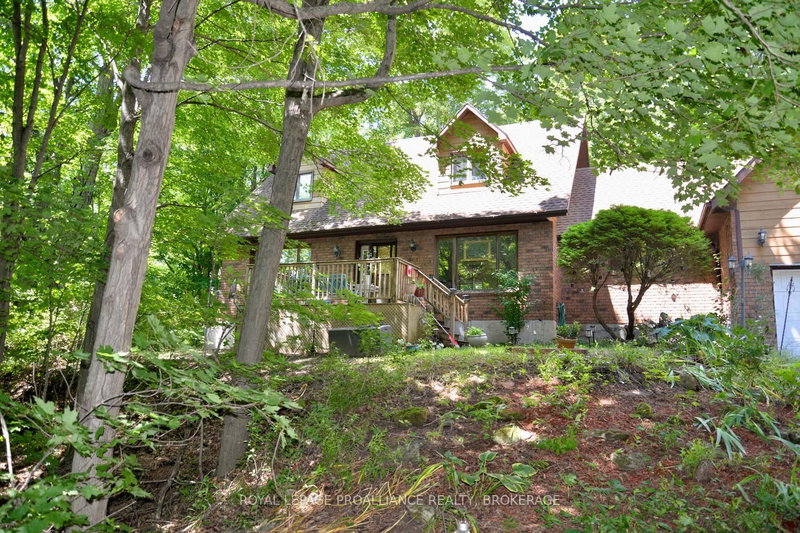
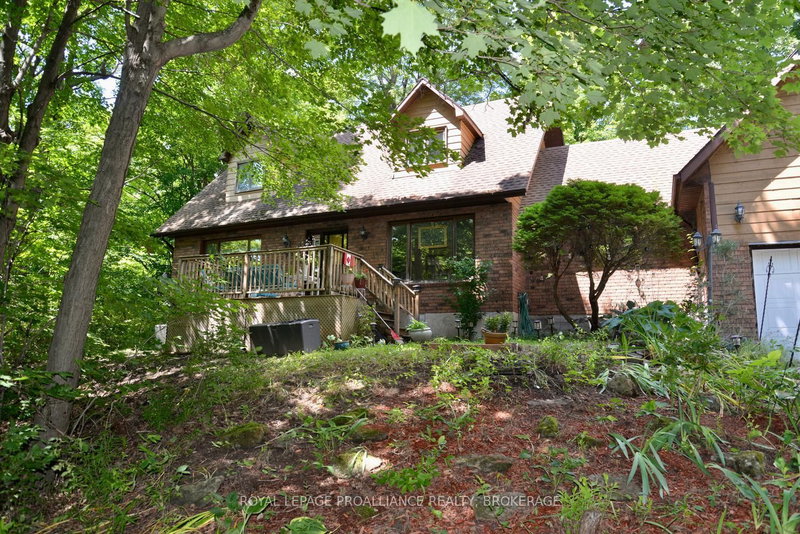
Nestled on a picturesque 2.11 acre lot surrounded by mature trees and peaceful woodland, this charming Cape Cod-style home offers the perfect blend of privacy, comfort and convenience. The heart of the home is the spacious country kitchen, featuring an abundance of cabinetry, a large centre island, and all appliances included. The adjoining dining area, complete with a cozy corner electric firepla...
Saved in this browser only — notes are private to you and do not appear on your other devices.
| Room | Level | Size | Features |
|---|---|---|---|
| Laundry | Main | 2.93' × 1.6' | Vinyl Floor |
| Dining Room | Main | 4.05' × 3.01' | fireplace, laminate |
| Bedroom 3 | Second | 4.68' × 4.22' | broadloom, double closet |
| Living Room | Main | 5.3' × 3.98' | gas fireplace, broadloom |
| Primary Bedroom | Second | 5.44' × 4.18' | broadloom, 3 pc ensuite |
| Bathroom | Second | 2.36' × 2.16' | 3 pc ensuite, tile floor |
| Kitchen | Main | 5.05' × 4.06' | -- |
| Workshop | Main | 4.5' × 4.3' | Vinyl Floor |
| Family Room | Main | 4.26' × 4.0' | Broadloom |
| Bathroom | Main | 2.3' × 0.98' | Vinyl Floor |
| Bathroom | Second | 2.93' × 2.16' | 4 pc bath, laminate |
| Bedroom 2 | Second | 3.33' × 3.15' | Broadloom |
Estimate only — not a mortgage quote, pre-approval or lending offer. Term, interest rate and down payment are assumptions you can adjust. The figure excludes CMHC/mortgage-default insurance, closing costs, utilities and other expenses, and does not reflect any specific lender. Confirm real numbers with a licensed mortgage professional.
* Source: Calculation formula is compiled by Homsy.ca. This is for educational use only.
Sold prices, price changes, and listing history are available to signed-in members under real-estate board (VOW) rules.