
 NEW

 See all 50 photos
NEW · 5 days
$799,900See Homsy estimate →
81 Marksam RoadWillow West/Sugarbush/West Acres, Guelph, ON N1H 6T1 · Sale · MLS® X14093890
3+2Bedrooms
2Bathrooms
1500-2000Sq ft
3Parking
$400–$533Per sq ft
About this home
The homeTaxes$5,591/yr
Price per sq ft$400–$533
PossessionFirst week or two of Dec is ideal
All listing details
- Description
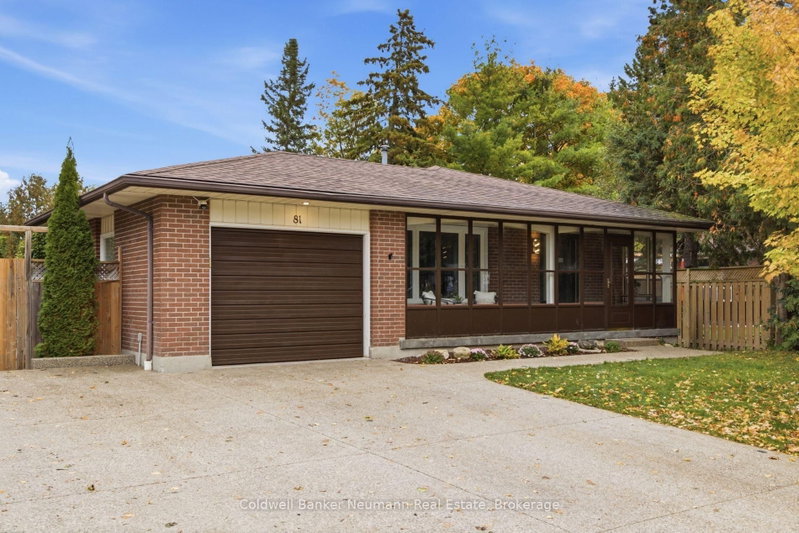
- Welcome to 81 Marksam Road, Guelph! Let's start outside, where you'll love the impressive double-wide custom concrete driveway with built-in lighting, offering plenty of parking and standout curb appeal. The hardscaping continues into an entertainer's dream backyard, accessed through gates off the driveway. This impressive outdoor space features a hot tub, saltwater pool, and a dedicated bar area complete with a built-in keg fridge and BBQ. The concrete patio and bar include glow aggregate, setting the scene for memorable evenings and summer gatherings. The backyard enhancements, including the saltwater pool, were completed in 2022, and a removable pool safety fence provides added peace of mind. Step inside this spacious backsplit, where there's room for the whole family to spread out. Updated flooring throughout keeps the home carpet-free, while the versatile layout offers three bedrooms on the upper level and two additional bedrooms in the basement. Enjoy a spacious living room, a separate family room, and an additional flexible space currently used as a gym, with convenient access to the backyard.Additional updates include windows replaced in 2018 and furnace & air conditioner replaced in 2021. Located in Guelph's west end, this home is close to a wide range of everyday amenities, including schools, grocery stores, Costco, shopping, and more. With generous living space inside and an incredible backyard designed for entertaining, 81 Marksam Road offers a fantastic combination of comfort, functionality, and outdoor enjoyment.
- Property type
- Detached
- Style
- Backsplit 4
- Heating
- Forced Air
- Air conditioning
- Central Air
- Basement
- Partially Finished
- Garage
- Attached
- Parking spaces
- 3
- Central vac
- N
- Primary Bedroom
- 3.68 × 3.01 m
- Bathroom
- 2.62 × 1.5 m
- Living Room
- 4.17 × 4.9 m
- Bedroom
- 2.49 × 4.29 m
- Breakfast
- 3.45 × 2.71 m
- Exercise Room
- 3.6 × 3.56 m
- Kitchen
- 3.07 × 2.9 m
- Utility Room
- 7.52 × 3.58 m
- Family Room
- 5.15 × 3.91 m
- Bedroom
- 3.48 × 2.87 m
- Dining Room
- 3.38 × 2.77 m
- Bathroom
- 2.46 × 2.4 m
- Bedroom
- 2.72 × 3.5 m
- Bedroom
- 4.25 × 3.13 m
Homsy found 5 things to know before you buy
What it's worthSign in to see the 5 things Homsy found about this home
What the current price, the competition and the listing signals mean before you make an offer.
The area
AreaUnavailablewalk to transit
Unavailablegrocery stores within 1 km
Unavailablepublic schools within 1 km
Unavailableparks within 1 km
Price & listing history
What it's worthSign in to see price & listing history
Previous listing activity, every price change and the sold history available to verified buyers.
Homsy estimate
What it's worthSign in to see the Homsy estimate
Homsy's estimated value and a suggested starting point, based on the market evidence available for this home.
Cost to own
CostKnown monthly carrying costs
$466 / month
Property tax$466
MortgageAdd your rate →
We don't assume a rate for you — enter the rate you've actually been quoted.
Sold nearby
What it's worthSign in to see what similar homes sold for
Compare sold prices against asking prices for relevant nearby homes and in this building.
Not quite right? Similar homes for sale
AlternativesView all similar homes →
Like this one? Tell Alex your number.
No pressure, no obligation — a call to talk it through.