

Listed : $1,875,000
14 days ago
29 Natures Way, Huntsville
4
3
2
Brunel, Huntsville, ON P1H 0A5
These are the listing’s recurring costs before any mortgage. Enter your own mortgage rate in the calculator below to estimate the monthly payment — we don’t assume a rate for you.
Excludes utilities, home insurance, repairs & upkeep, closing & financing-specific costs. Estimate only — not a loan offer or appraisal.
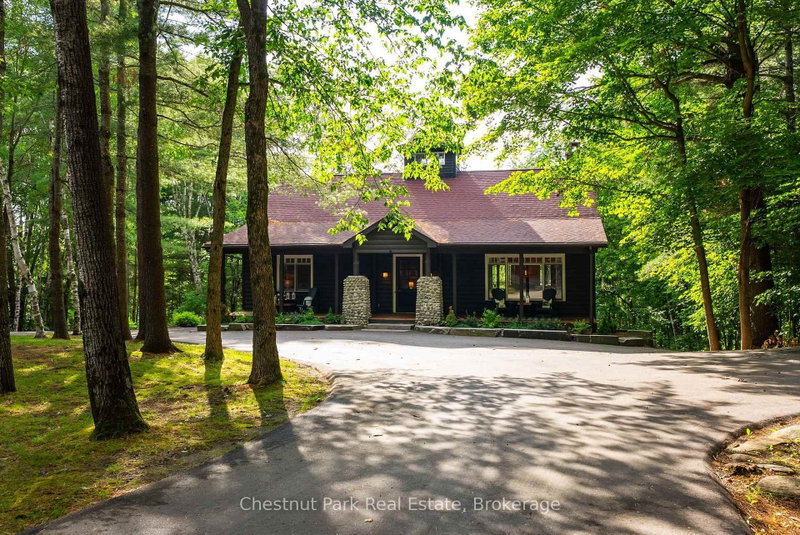
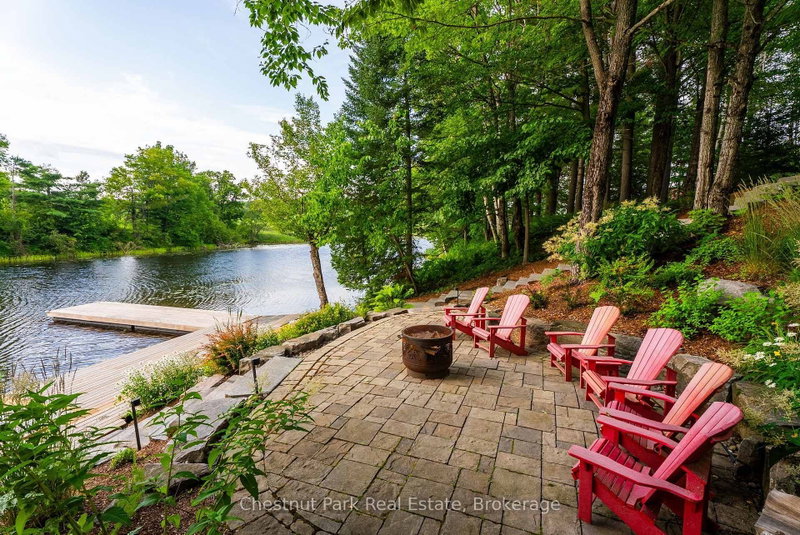
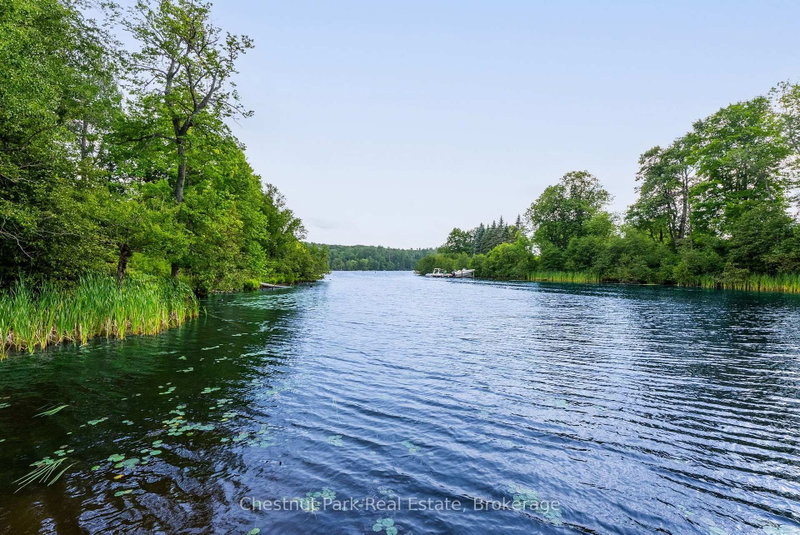
Fairy Lake is one of Muskoka's most sought-after lakes. Boat to downtown Huntsville for dinner, shopping or ice cream, or spend the day exploring the four-lake chain of Fairy, Peninsula, Mary and Vernon Lakes. Just minutes from Grandview Golf Club and Deerhurst Highlands.Set within a tight-knit community on 2.48 acres with 193 feet of waterfront, this year-round log veneer home offers approximatel...
Saved in this browser only — notes are private to you and do not appear on your other devices.
| Room | Level | Size | Features |
|---|---|---|---|
| Bathroom | Lower | 2.28' × 2.3' | pedestal sink, pedestal sink, tile floor |
| Laundry | Lower | 6.7' × 4.84' | laundry sink, tile floor, b/i shelves |
| Other | Lower | 3.02' × 2.53' | tile floor, carpet free, finished |
| Kitchen | Main | 5.12' × 3.75' | granite counters, pantry, b/i appliances |
| Breakfast | Lower | 4.81' × 3.81' | tile floor, combined w/rec |
| Living Room | Main | 11.86' × 8.01' | cathedral ceiling(s), combined w/sitting, fireplace |
| Bedroom 2 | Main | 3.7' × 4.41' | b/i closet, hardwood floor, casement windows |
| Office | Lower | 4.69' × 3.66' | picture window, broadloom |
| Bedroom 3 | Lower | 3.54' × 3.91' | b/i closet, large window |
| Bedroom | Main | 4.65' × 3.95' | linen closet, hardwood floor, casement windows |
| Bathroom | Main | 2.84' × 3.17' | granite counters, pot lights, tile floor |
| Dining Room | Main | 5.8' × 3.72' | walk-out, cathedral ceiling(s), hardwood floor |
| Recreation | Lower | 7.28' × 7.82' | broadloom, walk-out, w/o to patio |
| Bedroom 4 | Lower | 3.45' × 3.91' | b/i closet, large window |
Estimate only — not a mortgage quote, pre-approval or lending offer. Term, interest rate and down payment are assumptions you can adjust. Below 20% down the figure includes CMHC/mortgage-default insurance, which lenders add to the mortgage. It excludes closing costs, utilities and other expenses, and does not reflect any specific lender. Confirm real numbers with a licensed mortgage professional.
* Source: Calculation formula is compiled by Homsy.ca. This is for educational use only.
Enter your income and your own mortgage rate to check this home against a lender’s limits.
An estimate, not a pre-approval. Information is deemed reliable but not guaranteed.
Sold prices, price changes, and listing history are available to signed-in members under real-estate board (VOW) rules.

