
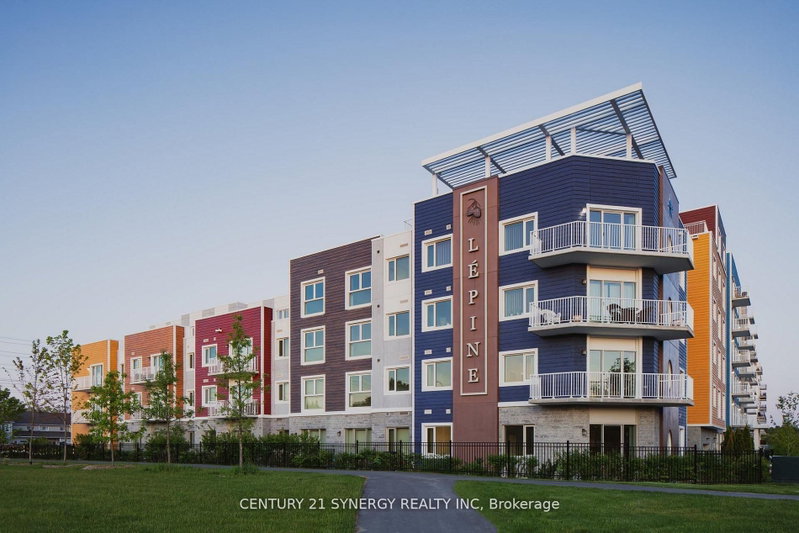
 ACTIVENorth exposure

 See all 14 photos
ACTIVE · 20 days
$2,650 /moSee Homsy estimate →
Unit 223 – 1088 Maritime WayKanata Lakes/Heritage Hills, Kanata, ON K2K 0L9 · Lease · MLS® X13881972
1+1Bedrooms
2Bathrooms
900-999Sq ft
1Parking
--Per sq ft
About this home
The homeExposureNorth
LockerExclusive
PossessionTBD
PetsYes-with Restrictions
All listing details
- Description
- Welcome to The Normand, a modern apartment residence in the heart of Kanata. This beautifully designed 1 bedroom plus office suite offers the perfect blend of style, comfort, and functionality. Featuring an open-concept layout with 8-9 ft ceilings and large windows, the space is bright, inviting, and finished with contemporary touches throughout.The kitchen showcases granite countertops, a ceramic tile backsplash, and sleek cabinetry, seamlessly flowing into the living area with durable, high-quality flooring. Enjoy the convenience of six included appliances, in-suite laundry, custom window coverings, and individual climate control, with heating included in your rent. Residents enjoy access to an impressive selection of amenities, including an indoor saltwater pool, dry infrared sauna, rooftop BBQ terrace, and a stylish resident lounge with a pool table. A fully equipped fitness facility is also available next door at Saint Emilion, providing added convenience for an active lifestyle. The building features secure key-fob entry, surveillance-monitored access, elevators, and underground parking options with storage. Each unit is individually metered through Wyse Metering Solutions, with hydro and water billed together. Residents can choose their preferred internet and TV provider, Rogers or Bell, and customize their own package.Ideally located close to shopping, dining, transit, and everyday essentials, The Normand offers elevated rental living in one of Kanata's most desirable communities. No pet restrictions
- Property type
- Condo Apartment
- Maintenance includes
- Heat
- Style
- Apartment
- Heating
- Forced Air
- Air conditioning
- Central Air
- Basement
- None
- Garage
- Underground
- Parking spaces
- 1
- Central vac
- N
- Amenities
- Bike Storage, Exercise Room, Gym, Party Room/Meeting Room, Indoor Pool, Sauna
- Kitchen
- 4.27 × 2.13 m
- Living Room
- 5.18 × 3.35 m
- Primary Bedroom
- 4.27 × 3.35 m
- Bathroom
- 0.0 × 0.0 m
- Office
- 3.66 × 3.05 m
- Utility Room
- 0.0 × 0.0 m
- Powder Room
- 0.0 × 0.0 m
Homsy found 5 things to know before you buy
What it's worthSign in to see the 5 things Homsy found about this home
What the current price, the competition and the listing signals mean before you make an offer.
The area
AreaUnavailablewalk to transit
Unavailablegrocery stores within 1 km
Unavailablepublic schools within 1 km
Unavailableparks within 1 km
Price & listing history
What it's worthSign in to see price & listing history
Previous listing activity, every price change and the sold history available to verified buyers.
Homsy estimate
What it's worthSign in to see the Homsy estimate
Homsy's estimated value and a suggested starting point, based on the market evidence available for this home.
Cost to own
CostKnown monthly carrying costs
— / month
MortgageAdd your rate →
We don't assume a rate for you — enter the rate you've actually been quoted.
Sold nearby
What it's worthSign in to see what similar homes sold for
Compare sold prices against asking prices for relevant nearby homes and in this building.
Not quite right? Similar homes for sale
Alternatives


Interested in homes like this one?
Ask Alex about this sale, or see similar homes that are on the market now.