
 PRICE CHANGEEast exposure
 See all 41 photos
PRICE CHANGE · 75 days
$349,900See Homsy estimate →
Unit 501 – 200 East Street SBobcaygeon, Kawartha Lakes, ON K0M 1A0 · Sale · MLS® X13701458
1Bedrooms
1Bathrooms
800-899Sq ft
1Parking
$389–$437Per sq ft
About this home
The homeMaintenance$645.00/mo
Taxes$2,115.3/yr
Price per sq ft$389–$437
ExposureEast
LockerNone
PossessionFlexible
PetsYes-with Restrictions
All listing details
- Description
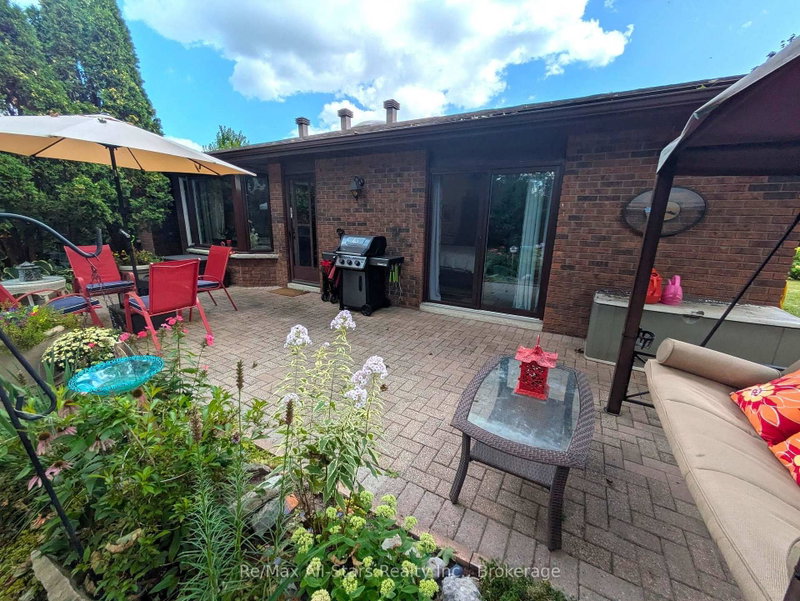
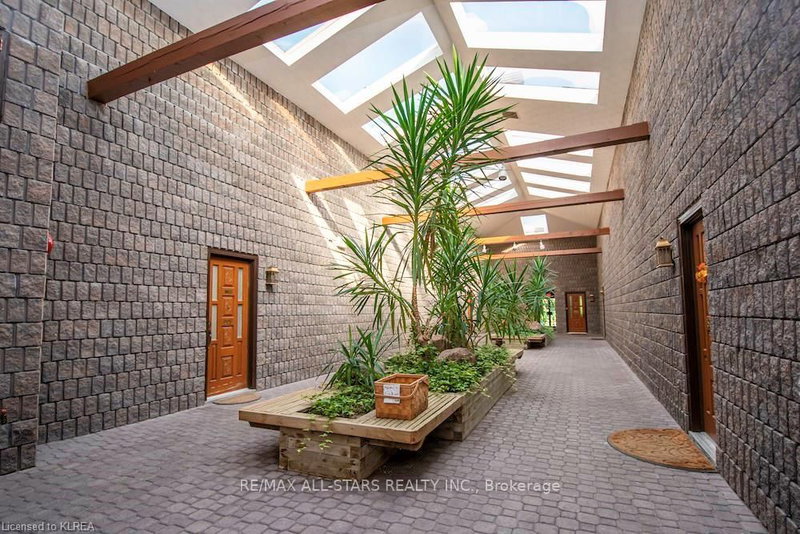
- Welcome to this beautiful 881 sq. ft. one-bedroom, one-bath bungalow-style unit at Edgewater Condos in beautiful Bobcaygeon. Offering convenient one-level living with no steps to get in, this lovely unit has been thoughtfully updated over the last few years. The kitchen features upgraded cupboards, countertops and backsplash, while quality vinyl flooring runs throughout the unit. The spacious bedroom offers direct entry to the washroom and a convenient walk-in closet. There is a separate dining room and a large living room featuring a big bay window, filling the space with natural light. Both the living room and bedroom offer walkouts to your own private 15' x 30' interlocking stone patio - the perfect spot to relax, entertain or enjoy your own perennial or vegetable gardens. Edgewater Condominiums offers beautifully landscaped grounds with walking paths winding through mature trees and perennial gardens. Residents can enjoy the heated outdoor pool and clubhouse, where many social gatherings are held. Located along the Little Bob Channel, you can tie up a kayak or canoe and paddle right into Pigeon Lake, or simply step into the sandy, clean waterfront for a refreshing swim. A wonderful opportunity to enjoy comfortable, low-maintenance living in a beautiful waterfront community within walking distance or short drive to beautiful downtown Bobcaygeon and all the amenities it has to offer.
- Property type
- Condo Apartment
- Maintenance includes
- Water, parking
- Style
- 1 Storey/Apt
- Heating
- Forced Air
- Air conditioning
- Window Unit(s)
- Basement
- None
- Garage
- None
- Parking spaces
- 1
- Central vac
- N
- Amenities
- Communal Waterfront Area
- Laundry
- 2.41 × 2.34 m
- Dining Room
- 3.07 × 2.74 m
- Kitchen
- 3.02 × 2.39 m
- Living Room
- 5.28 × 4.55 m
- Bedroom
- 3.99 × 3.84 m
- Bathroom
- 0.0 × 0.0 m
Homsy found 5 things to know before you buy
What it's worthSign in to see the 5 things Homsy found about this home
What the current price, the competition and the listing signals mean before you make an offer.
The area
AreaUnavailablewalk to transit
Unavailablegrocery stores within 1 km
Unavailablepublic schools within 1 km
Unavailableparks within 1 km
Price & listing history
What it's worthSign in to see price & listing history
Previous listing activity, every price change and the sold history available to verified buyers.
Homsy estimate
What it's worthSign in to see the Homsy estimate
Homsy's estimated value and a suggested starting point, based on the market evidence available for this home.
Cost to own
CostKnown monthly carrying costs
$821 / month
Maintenance$645
Property tax$176
MortgageAdd your rate →
We don't assume a rate for you — enter the rate you've actually been quoted.
Sold nearby
What it's worthSign in to see what similar homes sold for
Compare sold prices against asking prices for relevant nearby homes and in this building.
Not quite right? Similar homes for sale
AlternativesView all similar homes →
Like this one? Tell Alex your number.
No pressure, no obligation — a call to talk it through.