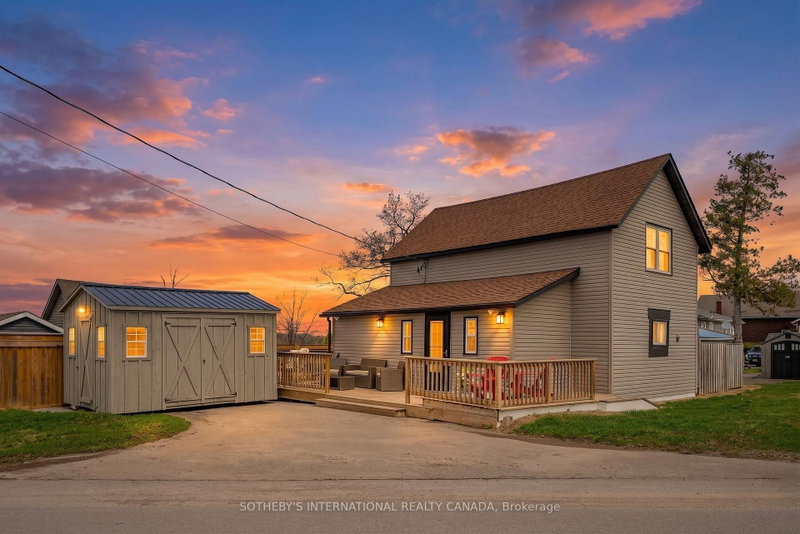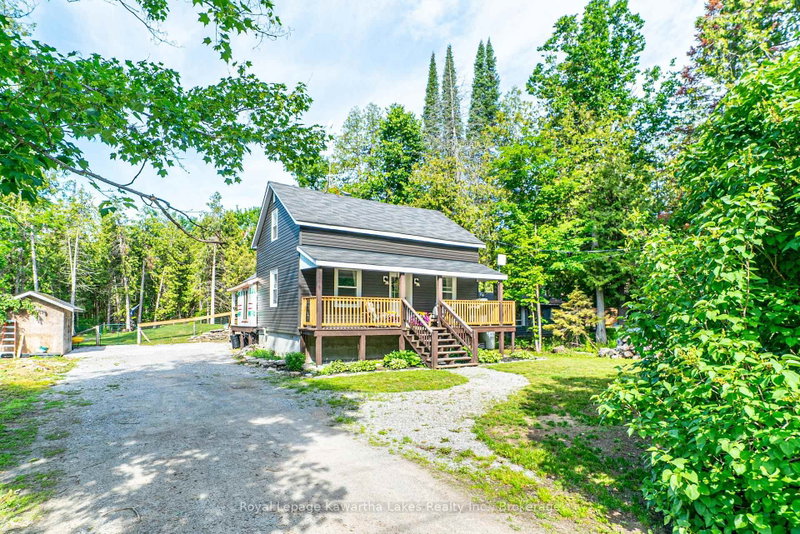
Listed : $519,900
2026-06-24
112 Echo Bay Road, Kawartha Lakes
3
2

Verulam, Kawartha Lakes, ON K0M 1L0
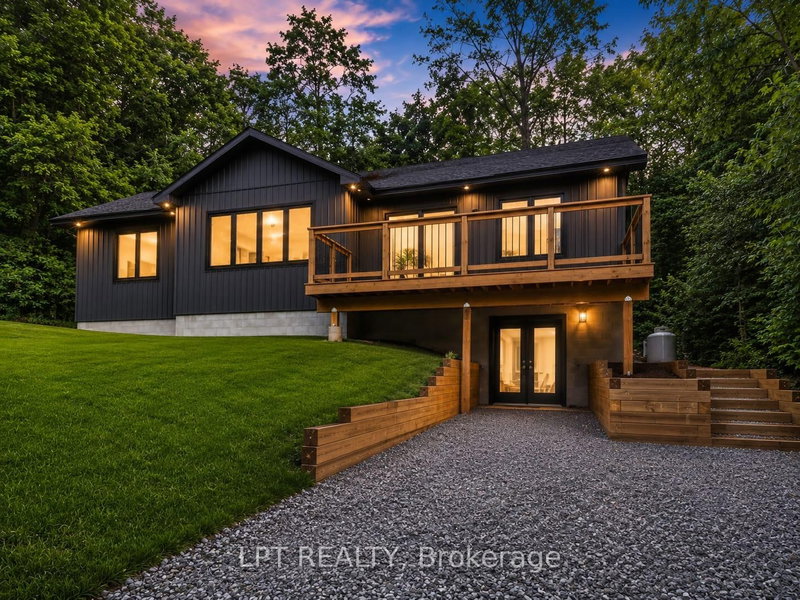
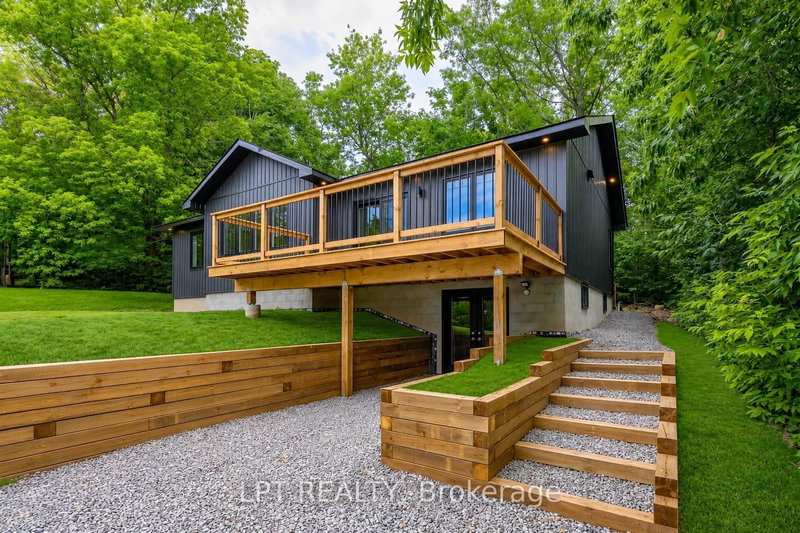
Welcome to 29 Pavillion Road, a brand-new 3-bedroom, 2-bathroom raised bungalow in the welcoming waterfront community of Thurstonia. Designed with modern living in mind, this bright, open-concept home offers stylish finishes, an elevated front deck with views of Sturgeon Lake and breathtaking sunsets, plus a walkout basement for added flexibility.Life here is all about embracing the Kawartha Lakes...
Saved in this browser only — notes are private to you and do not appear on your other devices.
| Room | Level | Size | Features |
|---|---|---|---|
| Living Room | Main | 4.75' × 4.48' | -- |
| Dining Room | Main | 3.23' × 3.54' | -- |
| Kitchen | Main | 2.78' × 4.39' | -- |
| Bedroom 3 | Main | 3.04' × 3.14' | -- |
| Bedroom 2 | Main | 4.33' × 2.77' | -- |
| Bedroom | Main | 3.87' × 4.3' | walk-in closet(s), 4 pc bath |
Estimate only — not a mortgage quote, pre-approval or lending offer. Term, interest rate and down payment are assumptions you can adjust. Below 20% down the figure includes CMHC/mortgage-default insurance, which lenders add to the mortgage. It excludes closing costs, utilities and other expenses, and does not reflect any specific lender. Confirm real numbers with a licensed mortgage professional.
* Source: Calculation formula is compiled by Homsy.ca. This is for educational use only.
Enter your income and your own mortgage rate to check this home against a lender’s limits.
An estimate, not a pre-approval. Information is deemed reliable but not guaranteed.
Sold prices, price changes, and listing history are available to signed-in members under real-estate board (VOW) rules.