
$3,20050 Alcorn
4 bed•4 bath•2500-3000 sqft
NEW

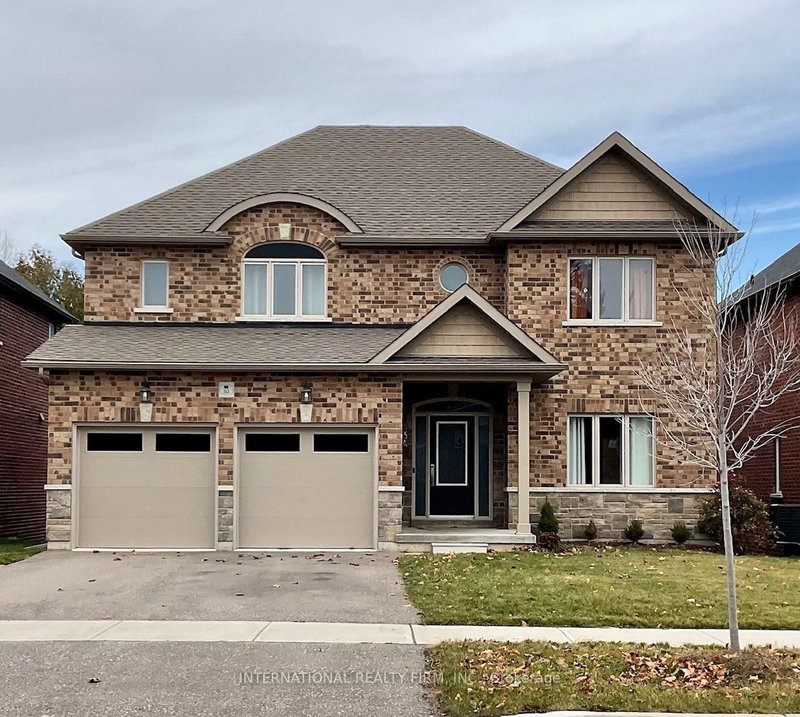
50 Alcorn Drive
Lindsay, Kawartha Lakes, ON K9V 0M8
$3,200 /mo
4Bedrooms
4Bathrooms
2500-3000Sqft
2Parking
26 days ago27 days on marketLot 49.21 × 124.01 ftMLS®: X13768600Lease
RentalFreehold
FurnishedUnfurnished
Parking4
Description
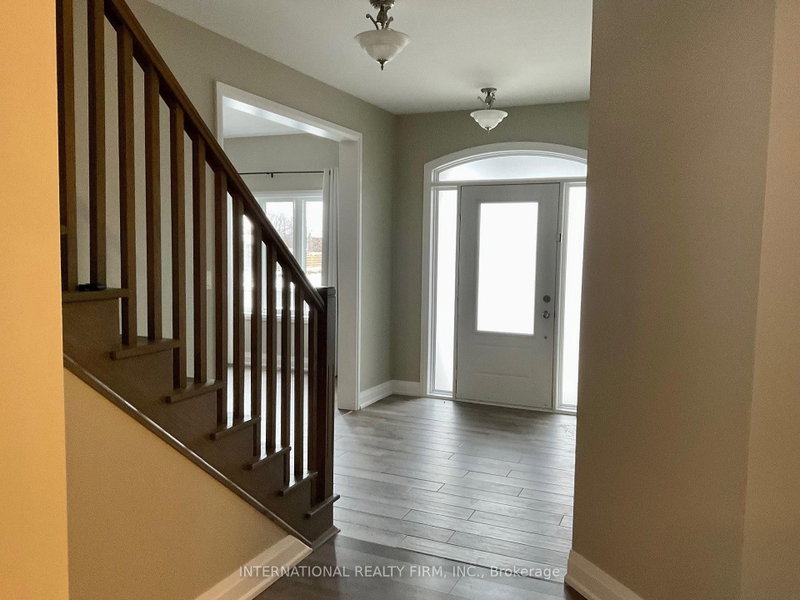
Beautifully presented and meticulously well-maintained, this 4-bedroom, 3.5-bathroom home offers generous living space in a peaceful setting backing onto Jennings Creek Ravine. The main floor features a bright, functional layout with an easy flow between the family room, kitchen and living/dining areas, making it equally comfortable for everyday living and entertaining. The kitchen features quartz...
My Notes
Saved in this browser only — sign in to keep your notes across devices.
I've toured this home
Property Details
Property TypeDetached
Style2-Storey
Size2500-3000 ft²
Days on Market27 days
MLS#X13768600
StatusActive
HeatingForced Air
A/CCentral Air
GarageAttached
Parking Spaces4
BasementUnfinished, Walk-Out
Listed ByINTERNATIONAL REALTY FIRM, INC.
Room Details
| Room | Level | Size | Features |
|---|---|---|---|
| Kitchen | Main | 3.49' × 3.34' | quartz counter, ceramic backsplash, centre island |
| Foyer | Main | 1.67' × 2.13' | Ceramic Floor |
| Laundry | Main | 3.04' × 2.43' | access to garage, ceramic floor |
| Family Room | Main | 7.2' × 3.65' | overlooks ravine, open concept, laminate |
| Primary Bedroom | Second | 7.2' × 3.65' | 5 pc ensuite, walk-in closet(s), overlooks ravine |
| Foyer | Main | -- | Ceramic Floor |
| Living Room | Main | 3.34' × 7.01' | combined w/dining, laminate |
| Dining Room | Main | 3.34' × 7.01' | combined w/living, laminate |
| Bedroom 4 | Second | 5.27' × 3.24' | 3 pc ensuite, walk-in closet(s), semi ensuite |
| Breakfast | Main | 3.34' × 3.95' | overlooks ravine, laminate |
| Bedroom 2 | Second | 4.26' × 3.65' | 4 pc ensuite, overlooks ravine |
| Bedroom 3 | Second | 3.34' × 4.01' | 3 pc ensuite, walk-in closet(s), semi ensuite |
Bathrooms
1 bathroom on Main (2 pieces)
1 bathroom on Second (3 pieces)
1 bathroom on Second (4 pieces)
1 bathroom on Second (5 pieces)
Amenities & Features
Nearby
HospitalParkRavineSchoolPublic Transit
Unlock more property intelligence
Sold prices, price changes, and listing history are available to signed-in members under real-estate board (VOW) rules.
Sign in to view