

Listed : $2,600
Today
2075 King Road, King
2
2
King City, King, ON L7B 0R6
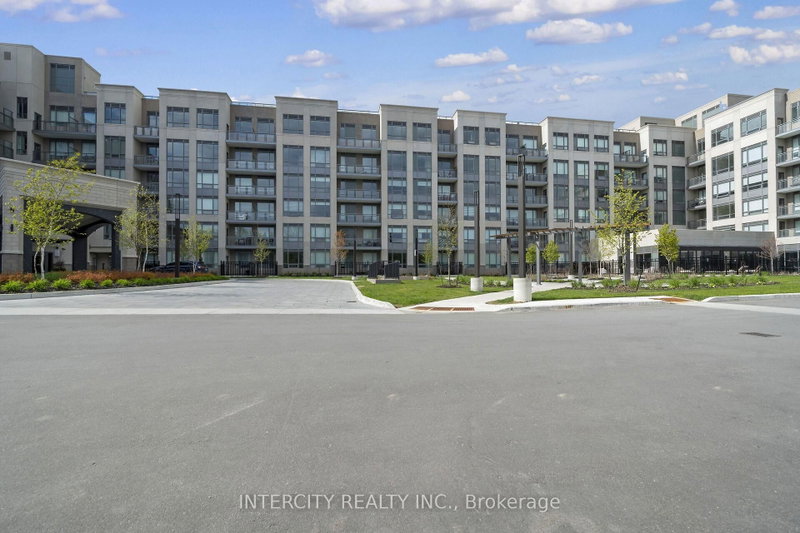
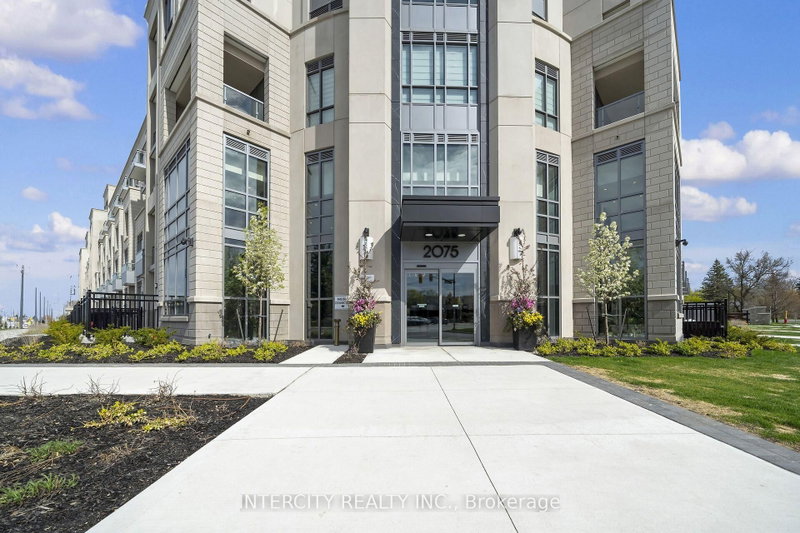
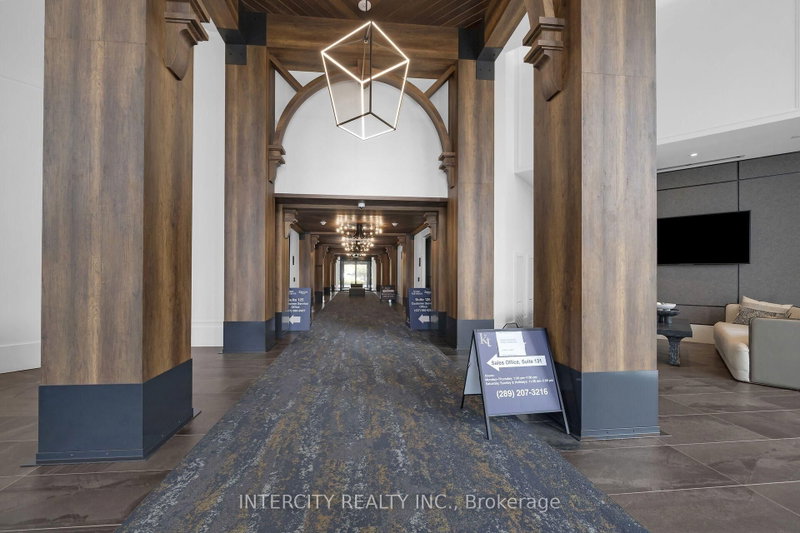
King Terraces, King City's most luxurious condo, offers everything you've been looking for and more! Spacious open floor plan, the stunning natural light that fills each room, or the serene courtyard that's perfect for relaxing or entertaining. This exquisite South View 2-bed, 2- bathroom defines luxury, boasting soaring 9-foot ceilings, a sleek modern interior with premium decor upgrades. Upgrade...
Saved in this browser only — sign in to keep your notes across devices.
| Room | Level | Size | Features |
|---|---|---|---|
| Bedroom 2 | Main | 3.28' × 2.34' | vinyl floor, closet |
| Kitchen | Main | 4.93' × 3.05' | vinyl floor, stainless steel appl, combined w/dining |
| Living Room | Main | 4.93' × 3.23' | vinyl floor, large window, w/o to balcony |
| Primary Bedroom | Main | 3.05' × 3.28' | vinyl floor, large window, 3 pc ensuite |
| Dining Room | Main | 4.93' × 3.04' | vinyl floor, combined w/kitchen |
Sold prices, price changes, and listing history are available to signed-in members under real-estate board (VOW) rules.
