
 ACTIVE
 See all 50 photos
ACTIVE · 52 days
$2,099,998See Homsy estimate →
39 Lilly Valley CrescentKing City, King, ON L7B 0B5 · Sale · MLS® N13726912
4+1Bedrooms
5Bathrooms
3000-3500Sq ft
6Parking
$600–$700Per sq ft
About this home
The homeTaxes$9,525.76/yr
Price per sq ft$600–$700
PossessionCall/TBD
All listing details
- Description
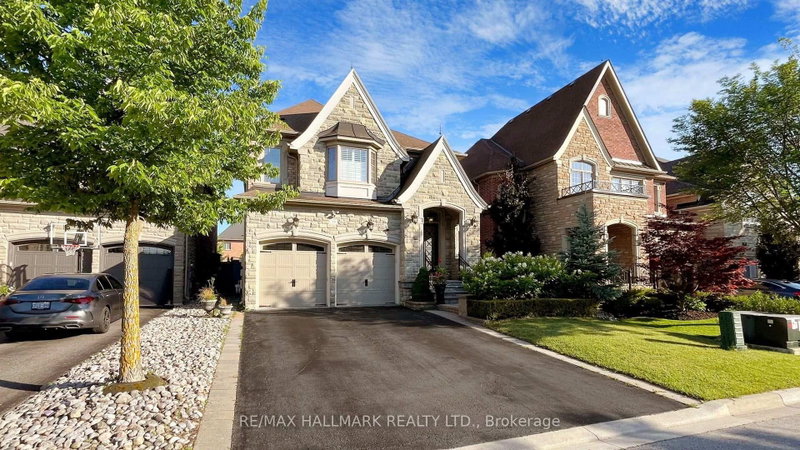
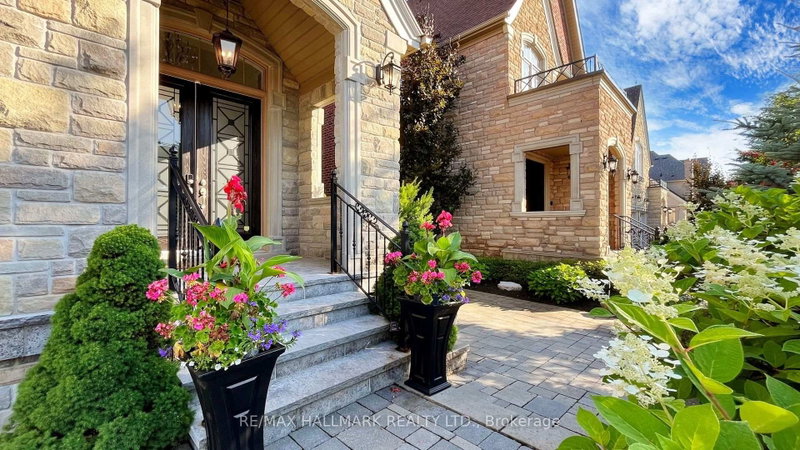
- An absolutely stunning home and a must-see! This family home features 4+1 bedrooms and 5 bathrooms with upgraded finishes throughout. Enjoy hardwood floors, wainscoting, crown moulding, custom millwork, and a powder room with a custom vanity. The new custom-built kitchen features a 48" fridge, 36" gas stove, wine cooler, and two sinks, adding a touch of elegance. The formal dining room boasts waffled ceilings and a servery to the kitchen. An additional main floor room offers the flexibility to be used as an office or library, complete with a custom wall unit. The bright family room features a gas fireplace, crown moulding, and an abundance of natural light. The master bedroom features a cozy gas fireplace, walk-in closet, and large ensuite. Pot lights are installed throughout the home, providing a warm ambiance.The lower level boasts impressive finishes and is ideal for entertaining. The massive basement includes French doors, high ceilings, an additional room, a wine closet, wet bar, bar fridge, drop moulding, coffered ceilings with rope lighting, and speaker system wiring rough-in, perfect for entertaining. Step outside to a backyard oasis with interlocks, a fenced yard, trees, an arbor, and an oversized hot tub. The garage is equipped with 220V for charging an EV and shelving. The home also includes window coverings and shutters. Close to amenities, top-rated schools, parks, trails, and highways, this exceptional property with luxurious features and finishes is not to be missed. Just move in and enjoy!
- Property type
- Detached
- Style
- 2-Storey
- Heating
- Forced Air
- Air conditioning
- Central Air
- Basement
- Finished
- Garage
- Built-In
- Parking spaces
- 6
- Central vac
- N
- Recreation
- 6.3 × 12.78 m
- Bedroom 3
- 4.2 × 3.45 m
- Kitchen
- 5.8 × 6.04 m
- Family Room
- 4.6 × 5.03 m
- Living Room
- 4.6 × 5.0 m
- Bedroom 2
- 3.55 × 4.0 m
- Primary Bedroom
- 4.4 × 6.05 m
- Laundry
- 2.62 × 1.75 m
- Bedroom 4
- 3.95 × 3.9 m
- Den
- 3.2 × 3.0 m
- Dining Room
- 3.8 × 4.9 m
- Breakfast
- 5.8 × 6.04 m
Homsy found 5 things to know before you buy
What it's worthSign in to see the 5 things Homsy found about this home
What the current price, the competition and the listing signals mean before you make an offer.
The area
AreaUnavailablewalk to transit
Unavailablegrocery stores within 1 km
Unavailablepublic schools within 1 km
Unavailableparks within 1 km
Price & listing history
What it's worthSign in to see price & listing history
Previous listing activity, every price change and the sold history available to verified buyers.
Homsy estimate
What it's worthSign in to see the Homsy estimate
Homsy's estimated value and a suggested starting point, based on the market evidence available for this home.
Cost to own
CostKnown monthly carrying costs
$794 / month
Property tax$794
MortgageAdd your rate →
We don't assume a rate for you — enter the rate you've actually been quoted.
Sold nearby
What it's worthSign in to see what similar homes sold for
Compare sold prices against asking prices for relevant nearby homes and in this building.
Not quite right? Similar homes for sale
AlternativesView all similar homes →
Like this one? Tell Alex your number.
No pressure, no obligation — a call to talk it through.