Listed : $849,900
2026-08-12
502 Beth Crescent, Kingston
4
3
1.5

City Northwest, Kingston, ON K7P 0T3
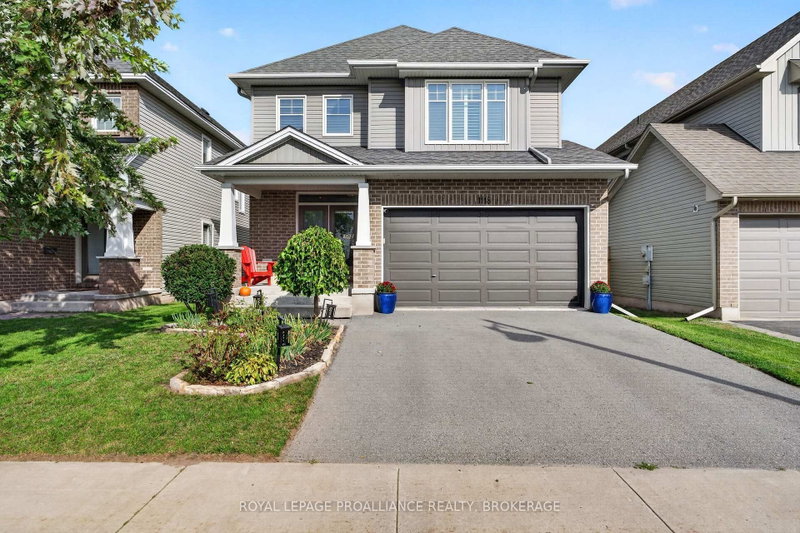
**$8,000.00** Exterior upgrade allowance! Explore the possibilities of building with Greene Homes! This 2,215 sq. ft., two-storey Tundra model offers incredible value and flexibility. Designed with a rough-in for a future in-law suite complete with a separate entrance, provisions for a future kitchen sink and stove, and additional washer and dryer hookups, it's perfect for accommodating various bu...
Saved in this browser only — notes are private to you and do not appear on your other devices.
| Room | Level | Size | Features |
|---|---|---|---|
| Dining Room | Main | 3.35' × 2.47' | -- |
| Bedroom | Second | 3.44' × 3.7' | -- |
| Bathroom | Main | 1.04' × 2.1' | 2 Pc Bath |
| Den | Main | 3.38' × 3.05' | -- |
| Bathroom | Second | 3.41' × 2.16' | 4 Pc Bath |
| Primary Bedroom | Second | 3.62' × 5.03' | -- |
| Kitchen | Main | 3.54' × 4.3' | -- |
| Bathroom | Second | 3.14' × 2.7' | 5 Pc Ensuite |
| Bedroom | Second | 3.08' × 4.02' | -- |
| Bedroom | Second | 3.44' × 3.05' | -- |
| Great Room | Main | 3.08' × 5.03' | -- |
Estimate only — not a mortgage quote, pre-approval or lending offer. Term, interest rate and down payment are assumptions you can adjust. The figure excludes CMHC/mortgage-default insurance, closing costs, utilities and other expenses, and does not reflect any specific lender. Confirm real numbers with a licensed mortgage professional.
* Source: Calculation formula is compiled by Homsy.ca. This is for educational use only.
Sold prices, price changes, and listing history are available to signed-in members under real-estate board (VOW) rules.