


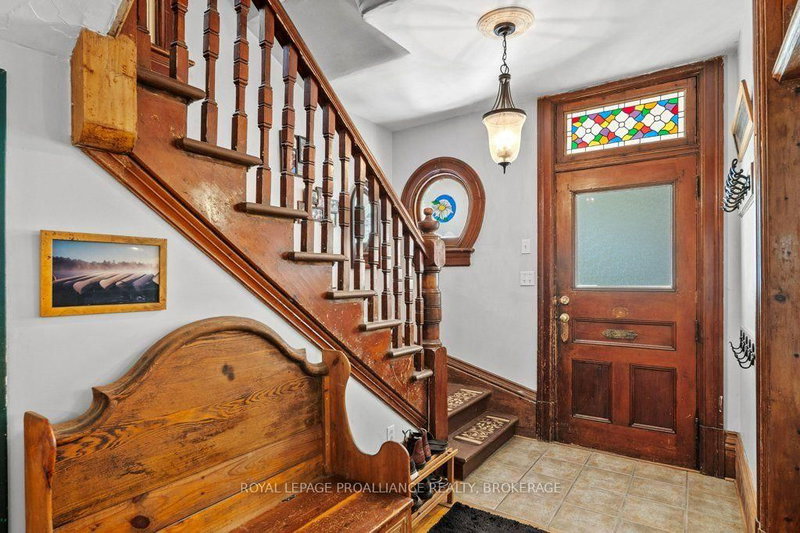
236 Frontenac Street
Central City East, Kingston, ON K7L 3S6
What it costs to own
These are the listing’s recurring costs before any mortgage. Enter your own mortgage rate in the calculator below to estimate the monthly payment — we don’t assume a rate for you.
Excludes utilities, home insurance, repairs & upkeep, closing & financing-specific costs. Estimate only — not a loan offer or appraisal.
Description
Located in the heart of Queens across from former KCVI and Queen's School of Business, this property checks all the boxes with an A+ for location. For the last 20+ years this well cared for detached home was purchased as a triplex and has been used as a five bedroom family home with a third floor one bedroom apartment. The main floor offers an eat-in kitchen, which leads out to back deck, deep/lar...
My Notes
Saved in this browser only — sign in to keep your notes across devices.
Property Details
Tax Information
Room Details
| Room | Level | Size | Features |
|---|---|---|---|
| Bedroom | Second | 3.12' × 4.15' | -- |
| Dining Room | Main | 3.56' × 4.88' | -- |
| Living Room | Main | 3.95' × 5.8' | -- |
| Bedroom | Second | 3.63' × 2.74' | -- |
| Bathroom | Third | 1.51' × 1.54' | 4 Pc Ensuite |
| Kitchen | Main | 4.45' × 3.61' | -- |
| Primary Bedroom | Second | 3.58' × 4.59' | -- |
| Bedroom | Second | 3.09' × 3.71' | -- |
| Bedroom | Main | 3.07' × 3.76' | -- |
| Bedroom | Third | 4.58' × 3.49' | -- |
| Sitting | Third | 1.88' × 4.58' | -- |
| Utility Room | Basement | 6.66' × 4.82' | -- |
| Bathroom | Second | 2.47' × 3.36' | 4 Pc Bath |
| Bathroom | Main | 1.7' × 1.51' | 2 pc bath, combined w/laundry |
| Other | Basement | 6.66' × 5.84' | -- |
| Kitchen | Third | 2.46' × 3.69' | -- |
Bathrooms
Amenities & Features
Nearby
Mortgage Calculator
Estimate only — not a mortgage quote, pre-approval or lending offer. Term, interest rate and down payment are assumptions you can adjust. Below 20% down the figure includes CMHC/mortgage-default insurance, which lenders add to the mortgage. It excludes closing costs, utilities and other expenses, and does not reflect any specific lender. Confirm real numbers with a licensed mortgage professional.
Cash Flow Analysis
* Source: Calculation formula is compiled by Homsy.ca. This is for educational use only.
Can you afford this home?
Enter your income and your own mortgage rate to check this home against a lender’s limits.
An estimate, not a pre-approval. Information is deemed reliable but not guaranteed.
Market Statistics
Unlock more property intelligence
Sold prices, price changes, and listing history are available to signed-in members under real-estate board (VOW) rules.