
$2,895229 Featherstone
3+1 bed•3 bath•1100-1500 sqft
NEW


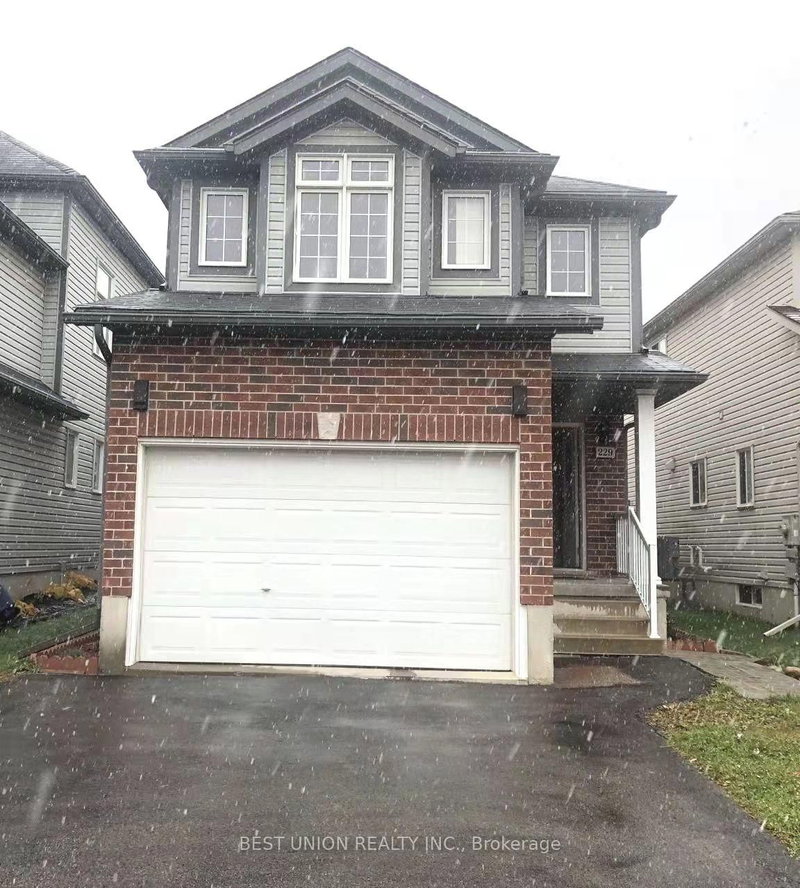
229 Featherstone Crescent
Kitchener, ON N2R 1Z3
$2,895 /mo
3+1Bedrooms
3Bathrooms
1100-1500Sqft
1Parking
Listed today1 day on marketMLS®: X13880120Lease
RentalFreehold
FurnishedUnfurnished
Parking3
Description
This well-kept single detached home is in the prime Huron Park area, with about 1,900 sq ft of finished living space. The main floor offers bright living and dining areas and a 2-pc powder room. The carpet-free second floor has 3 bedrooms, including a primary bedroom with a walk-in closet, and a 4-pc main bathroom. The finished basement has a separate entrance, a private bedroom, a rec room and a ...
My Notes
Saved in this browser only — sign in to keep your notes across devices.
I've toured this home
Property Details
Property TypeDetached
Style2-Storey
Size1100-1500 ft²
Days on Market1 day
MLS#X13880120
StatusActive
HeatingForced Air
A/CCentral Air
GarageBuilt-In
Parking Spaces3
BasementFinished, Separate Entrance
Listed ByBEST UNION REALTY INC.
Room Details
| Room | Level | Size | Features |
|---|---|---|---|
| Bathroom | Second | 2.64' × 2.34' | 4 Pc Bath |
| Bedroom | Basement | 3.66' × 2.72' | -- |
| Bedroom | Second | 5.84' × 4.88' | Walk-In Closet(s) |
| Bedroom 3 | Second | 3.96' × 2.67' | -- |
| Kitchen | Main | 3.05' × 2.82' | Tile Floor |
| Recreation | Basement | 4.9' × 2.77' | -- |
| Living Room | Main | 4.83' × 3.28' | Hardwood Floor |
| Dining Room | Main | 3.33' × 2.59' | tile floor, w/o to deck |
| Powder Room | Main | 1.73' × 1.7' | 2 Pc Bath |
| Bedroom 2 | Second | 4.06' × 3.07' | Walk-In Closet(s) |
| Bathroom | Basement | 1.88' × 1.75' | 3 Pc Bath |
Bathrooms
1 bathroom on Second (4 pieces)
1 bathroom on Basement (3 pieces)
bathroom on Second ( piece)
bathroom on Basement ( piece)
1 bathroom on Main (2 pieces)
Amenities & Features
Nearby
ParkSchool
Unlock more property intelligence
Sold prices, price changes, and listing history are available to signed-in members under real-estate board (VOW) rules.
Sign in to view