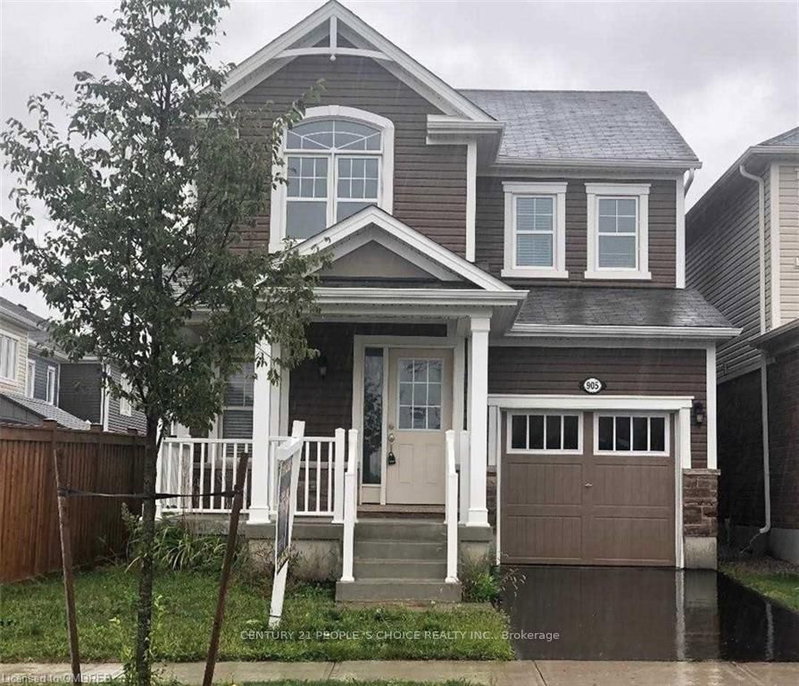
Listed : $2,900
3 days ago
115 Uplands Drive, Kitchener
3
1


Kitchener, ON N2N 1M3
***Upper Unit Only*** Fully renovated 3 bed, 3 bath detached home, upper unit only. Large windows open to a newly landscaped front and rear garden. Kitchen with quartz counters, gas stove, island, and new appliances, opening to a covered rear deck. Primary bedroom with his and her closets and ensuite. Smooth ceilings, pot lights, and porcelain-tiled washrooms throughout. New A/C, newer furnace and...
Saved in this browser only — sign in to keep your notes across devices.
| Room | Level | Size | Features |
|---|---|---|---|
| Living Room | Main | 3.35' × 4.05' | large window, hardwood floor |
| Bedroom | Basement | 2.98' × 3.68' | laminate, large window |
| Bedroom 2 | Second | 2.74' × 2.83' | Laminate |
| Primary Bedroom | Second | 3.35' × 4.57' | ensuite bath, his and hers closets, laminate |
| Living Room | Basement | 5.79' × 4.05' | Laminate |
| Kitchen | Basement | 3.29' × 3.16' | porcelain floor, window |
| Dining Room | Main | 5.34' × 4.6' | large window, open concept, hardwood floor |
| Dining Room | Basement | 5.79' × 4.05' | laminate, large window |
| Kitchen | Main | 3.84' × 4.6' | porcelain floor, quartz counter |
| Bedroom 3 | Second | 3.04' × 3.59' | Laminate |
| Bedroom | Basement | 3.65' × 4.23' | Laminate |
| Family Room | Main | 5.54' × 4.6' | large window, open concept, hardwood floor |
Sold prices, price changes, and listing history are available to signed-in members under real-estate board (VOW) rules.