Listed : $799,000
7 days ago
171 Broadacre Drive, Kitchener
3
4
1


Kitchener, ON N2R 0P2
These are the listing’s recurring costs before any mortgage. Enter your own mortgage rate in the calculator below to estimate the monthly payment — we don’t assume a rate for you.
Excludes utilities, home insurance, repairs & upkeep, closing & financing-specific costs. Estimate only — not a loan offer or appraisal.
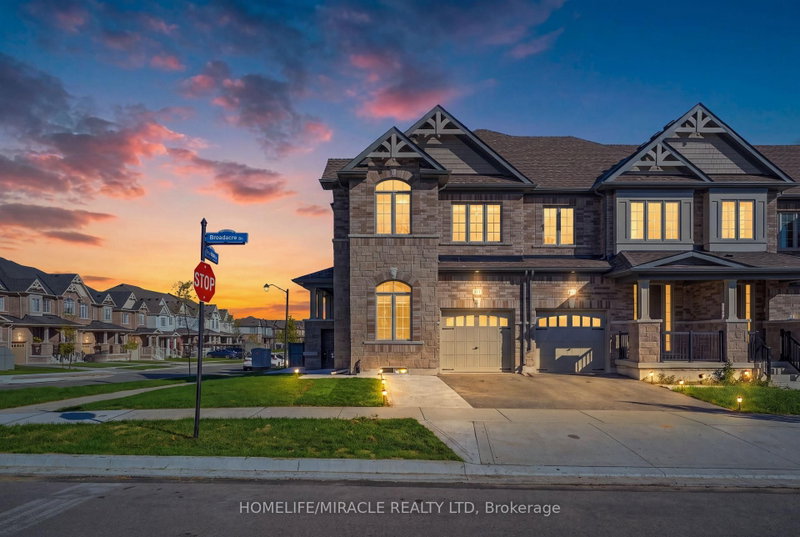
THIS IS THE ONE! Freehold END UNIT Townhome in highly desirable Doon, minutes to the 401, with RARE 1.5 car garage, DOUBLE WIDE driveway, backing AND siding onto greenspace! With upgrades galore, this home is finished top to bottom. From the moment you pull up, you'll notice its stunning exterior, featuring contemporary brick, stonework, and Maibec horizontal wood siding, and a thoughtfully design...
Saved in this browser only — notes are private to you and do not appear on your other devices.
| Room | Level | Size | Features |
|---|---|---|---|
| Recreation | Basement | 4.6' × 5.17' | -- |
| Bathroom | Second | 2.61' × 2.69' | 4 Pc Ensuite |
| Living Room | Main | 3.34' × 5.41' | -- |
| Bathroom | Second | 1.55' × 2.76' | 4 Pc Bath |
| Bathroom | Basement | 3.25' × 1.54' | 3 Pc Bath |
| Bedroom 2 | Second | 4.45' × 2.72' | -- |
| Primary Bedroom | Second | 4.61' × 3.83' | -- |
| Bedroom 3 | Second | 2.94' × 2.74' | -- |
| Laundry | Second | 2.17' × 1.65' | -- |
| Dining Room | Main | 3.34' × 2.72' | -- |
| Bathroom | Main | 2.38' × 0.9' | 2 Pc Bath |
| Kitchen | Main | 4.44' × 2.57' | -- |
Estimate only — not a mortgage quote, pre-approval or lending offer. Term, interest rate and down payment are assumptions you can adjust. The figure excludes CMHC/mortgage-default insurance, closing costs, utilities and other expenses, and does not reflect any specific lender. Confirm real numbers with a licensed mortgage professional.
* Source: Calculation formula is compiled by Homsy.ca. This is for educational use only.
Sold prices, price changes, and listing history are available to signed-in members under real-estate board (VOW) rules.