

Listed : $799,900
Today
28 Centre Street, Lambton Shores
2
3
1
Grand Bend, Lambton Shores, ON N0M 1T0
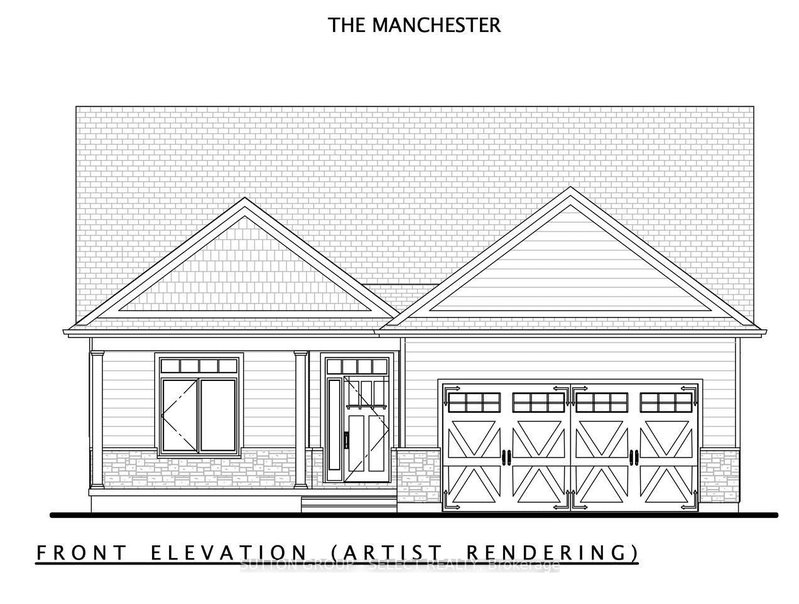
To Be Built..Price shown is net of HST. Buyers who do not qualify for the Enhanced HST Rebate will be responsible for the full purchase price, including full HST. Applies to Agreements of Purchase and Sale signed between April 1, 2026 to March 31, 2027. Quality and value are paramount in this impressive offering from Rice Homes. With 2,553 sq. ft. of finished living area this 4 bedroom, 3 bath hom...
Saved in this browser only — sign in to keep your notes across devices.
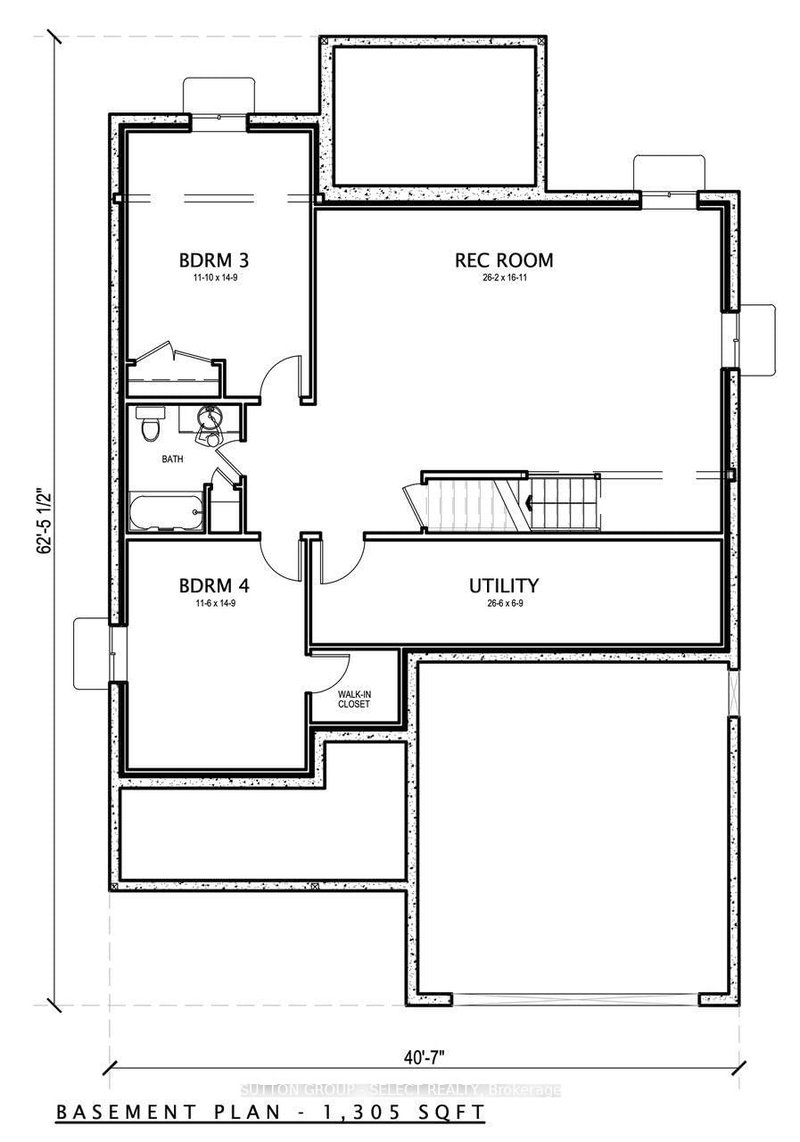
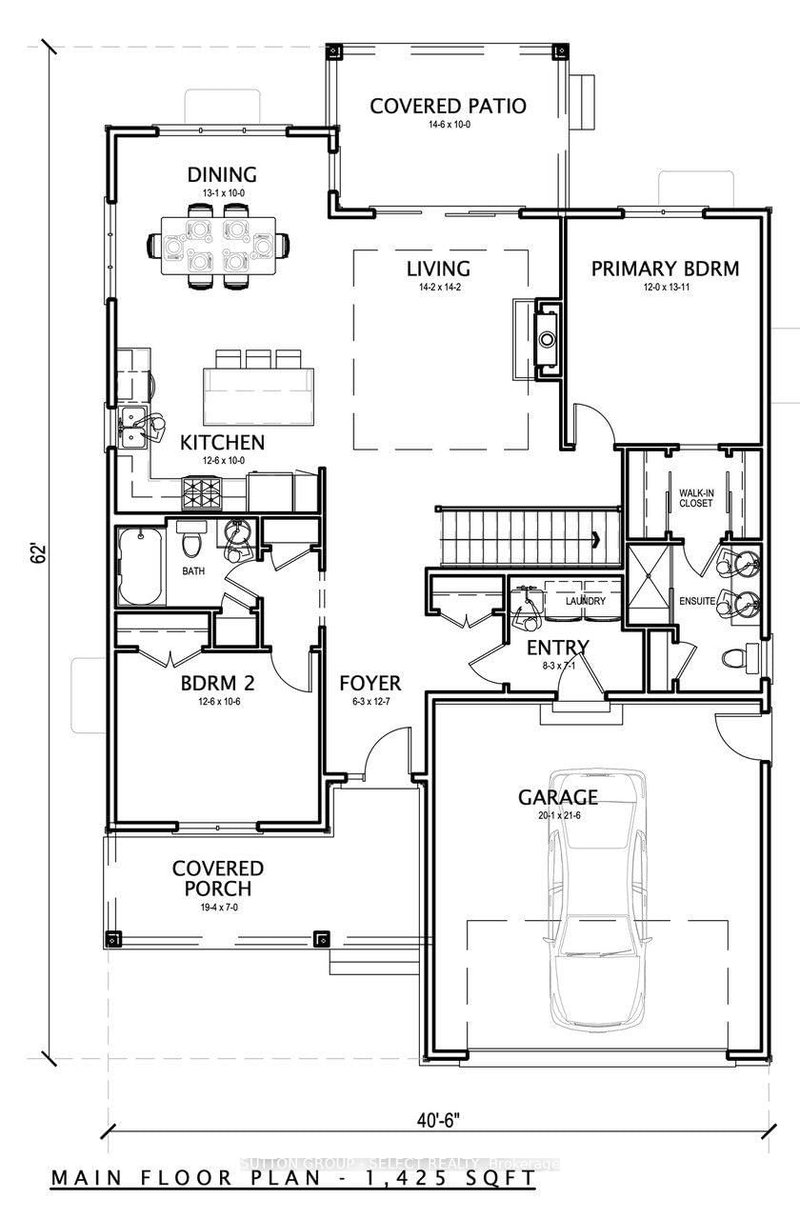
| Room | Level | Size | Features |
|---|---|---|---|
| Laundry | Main | 2.43' × 2.16' | -- |
| Kitchen | Main | 3.81' × 3.04' | -- |
| Bedroom 3 | Lower | 4.48' × 3.59' | -- |
| Dining Room | Main | 3.99' × 3.04' | -- |
| Bedroom 4 | Lower | 4.48' × 3.5' | -- |
| Primary Bedroom | Main | 4.23' × 3.65' | -- |
| Bedroom 2 | Main | 3.81' × 3.04' | -- |
| Recreation | Lower | 7.98' × 5.15' | -- |
| Utility Room | Lower | 8.07' × 2.04' | -- |
| Other | Lower | 11.11' × 9.11' | -- |
| Living Room | Main | 4.32' × 4.32' | -- |
| Foyer | Main | 3.84' × 1.9' | -- |
Estimate only — not a mortgage quote, pre-approval or lending offer. Term, interest rate and down payment are assumptions you can adjust. Below 20% down the figure includes CMHC/mortgage-default insurance, which lenders add to the mortgage. It excludes closing costs, utilities and other expenses, and does not reflect any specific lender. Confirm real numbers with a licensed mortgage professional.
* Source: Calculation formula is compiled by Homsy.ca. This is for educational use only.
Enter your income and your own mortgage rate to check this home against a lender’s limits.
An estimate, not a pre-approval. Information is deemed reliable but not guaranteed.
Sold prices, price changes, and listing history are available to signed-in members under real-estate board (VOW) rules.

