
 ACTIVE
 See all 33 photos
ACTIVE · 61 days
$380,000See Homsy estimate →
9714 Lake RoadKettle Point, Lambton Shores, ON N0N 1J1 · Sale · MLS® X13741156
3Bedrooms
3Bathrooms
1100-1500Sq ft
5Parking
$253–$345Per sq ft
About this home
The homeTaxes$3,239/yr
Price per sq ft$253–$345
PossessionFlexible
All listing details
- Description
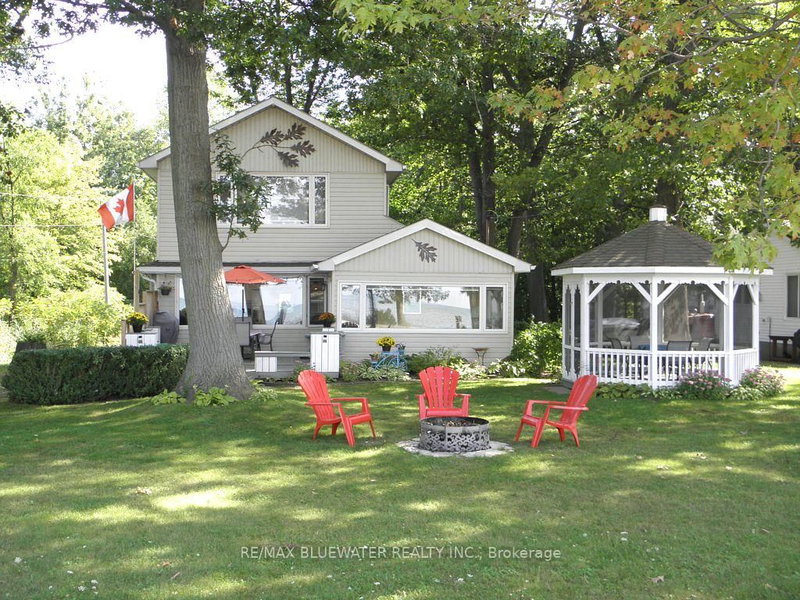
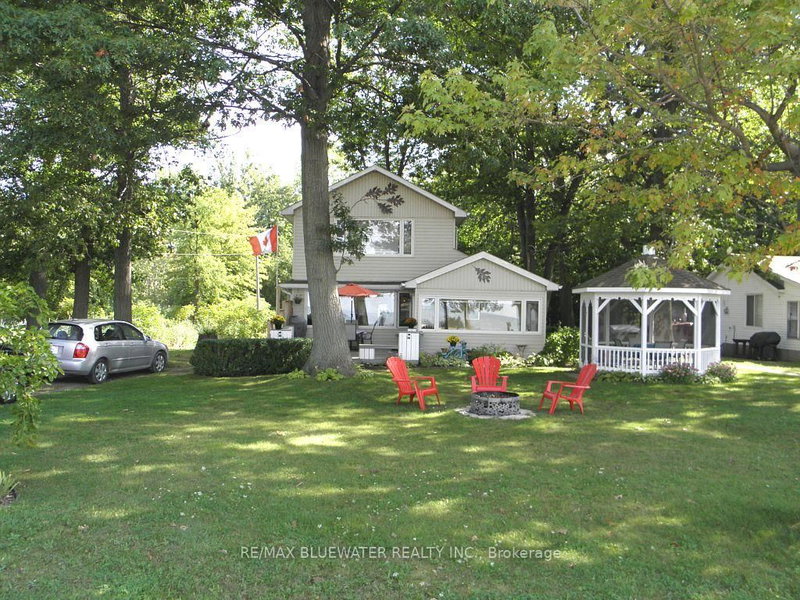
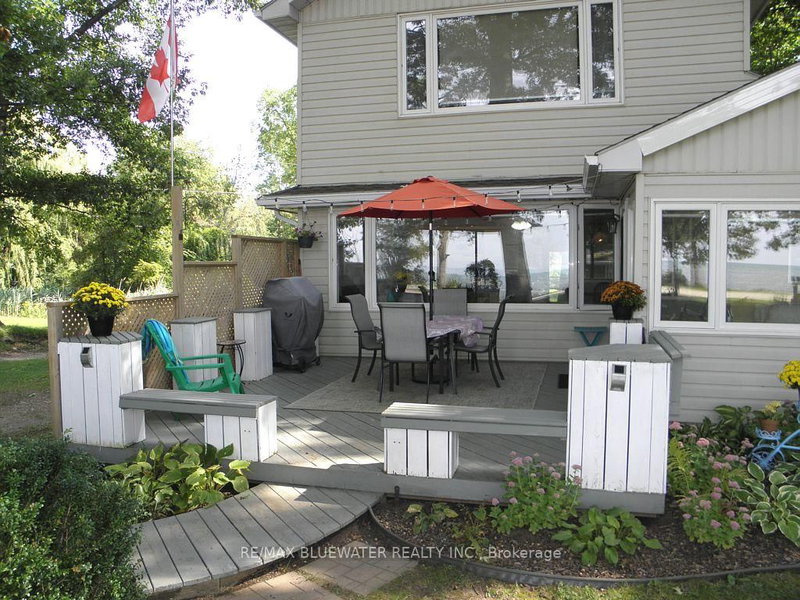
- Unobstructed Lake view 4 season cottage on Lake Huron located with Lake directly on other side of road. Open concept living room/kitchen with cozy gas fire place and large picture windows viewing Lake, sun room views Lake, gleaming hardwood floors all main rooms, newer windows, 3 bedrooms, 2 baths, laundry room, breakfast bar in kitchen, built-in dishwasher. This cottage includes most inside furniture and all lawn furniture. Detached garage has been renovated into a work shop and has extra space for kids and guests! Entertain inside in this open concept design or outside in the beautiful gazebo or front deck with built-in benches while enjoying the lake view! The master bedroom has double closets with a recently renovated beautiful 3 piece ensuite bath plus laundry room. Low maintenance exterior, newer concrete septic tank & field bed, Updated 100 amp panel with breakers new 2014, septic system new 2016, roof shingles, soffit, facia & eaves new 2022. Fantastic sunsets over Lake Huron. Short walk to great sand beach. Several great public golf courses within 20 minutes. Note: Located on leased land at Kettle Point, current land lease is $3,000 per year. Transfer fee for a sale will be 12% of the selling price. 2025 Band fees $3,389 per year which pay for garbage collection, road maintenance, police & fire and municipal water. Cottage is excellent condition inside & out. Note: Financing is not available on Native Land, Buyer is not allowed to rent the cottage, Buyers must have a current Police Check and proof of insurance to purchase.
- Property type
- Detached
- Style
- 1 1/2 Storey
- Heating
- Heat Pump
- Air conditioning
- Wall Unit(s)
- Basement
- Crawl Space
- Garage
- Detached
- Parking spaces
- 5
- Central vac
- N
- Bathroom
- 2.62 × 1.52 m
- Bedroom 2
- 2.69 × 2.13 m
- Bathroom
- 1.82 × 1.52 m
- Kitchen
- 5.97 × 2.79 m
- Laundry
- 1.52 × 0.92 m
- Sunroom
- 4.37 × 2.64 m
- Bedroom
- 2.87 × 2.64 m
- Bathroom
- 2.31 × 1.52 m
- Living Room
- 5.97 × 3.39 m
- Bedroom 3
- 3.99 × 3.78 m
Homsy found 5 things to know before you buy
What it's worthSign in to see the 5 things Homsy found about this home
What the current price, the competition and the listing signals mean before you make an offer.
The area
AreaUnavailablewalk to transit
Unavailablegrocery stores within 1 km
Unavailablepublic schools within 1 km
Unavailableparks within 1 km
Price & listing history
What it's worthSign in to see price & listing history
Previous listing activity, every price change and the sold history available to verified buyers.
Homsy estimate
What it's worthSign in to see the Homsy estimate
Homsy's estimated value and a suggested starting point, based on the market evidence available for this home.
Cost to own
CostKnown monthly carrying costs
$270 / month
Property tax$270
MortgageAdd your rate →
We don't assume a rate for you — enter the rate you've actually been quoted.
Sold nearby
What it's worthSign in to see what similar homes sold for
Compare sold prices against asking prices for relevant nearby homes and in this building.
Not quite right? Similar homes for sale
AlternativesView all similar homes →
Like this one? Tell Alex your number.
No pressure, no obligation — a call to talk it through.