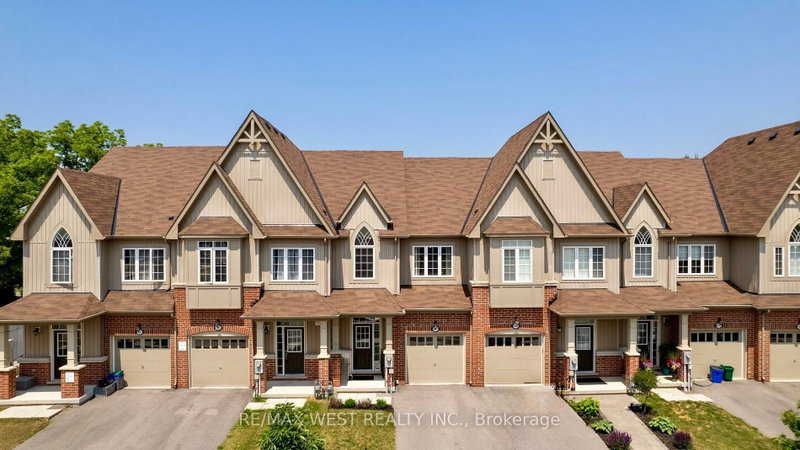
Listed : $2,699
4 days ago
3980 Crown Street, Lincoln
3
3
1


Beamsville, Lincoln, ON L3J 0S6
Beautiful Losani Built, 3 Br/ 3 WR, 2 Storey Freehold Townhouse. Must See If looking For highEnd Finishes. Open Concept Layout, Extended Breakfast Bar. Quartz Countertop In Kitchen AndLarge Sized FR. Hardwood/ Tiles, Pot Lights On Main Floor. Hardwood Stairs, Two Full WR on 2ndFloor. Huge Primary BR with Walk In Closet and Upgraded Ensuite. Extra Large Windows BringingIn Natural Light. All High Ef...
Saved in this browser only — sign in to keep your notes across devices.
| Room | Level | Size | Features |
|---|---|---|---|
| Breakfast | Main | 3.4' × 3.32' | tile floor, combined w/kitchen |
| Laundry | Second | -- | tile floor, double doors |
| Primary Bedroom | Second | 3.98' × 4.67' | broadloom, 4 pc ensuite, walk-in closet(s) |
| Kitchen | Main | 2.41' × 3.53' | tile floor, open concept |
| Great Room | Main | 5.7' × 4.06' | hardwood floor, window, w/o to deck |
| Bedroom 2 | Second | 2.84' × 3.65' | broadloom, window |
| Bedroom 3 | Second | 2.87' × 3.45' | broadloom, window, walk-in closet(s) |
Sold prices, price changes, and listing history are available to signed-in members under real-estate board (VOW) rules.