
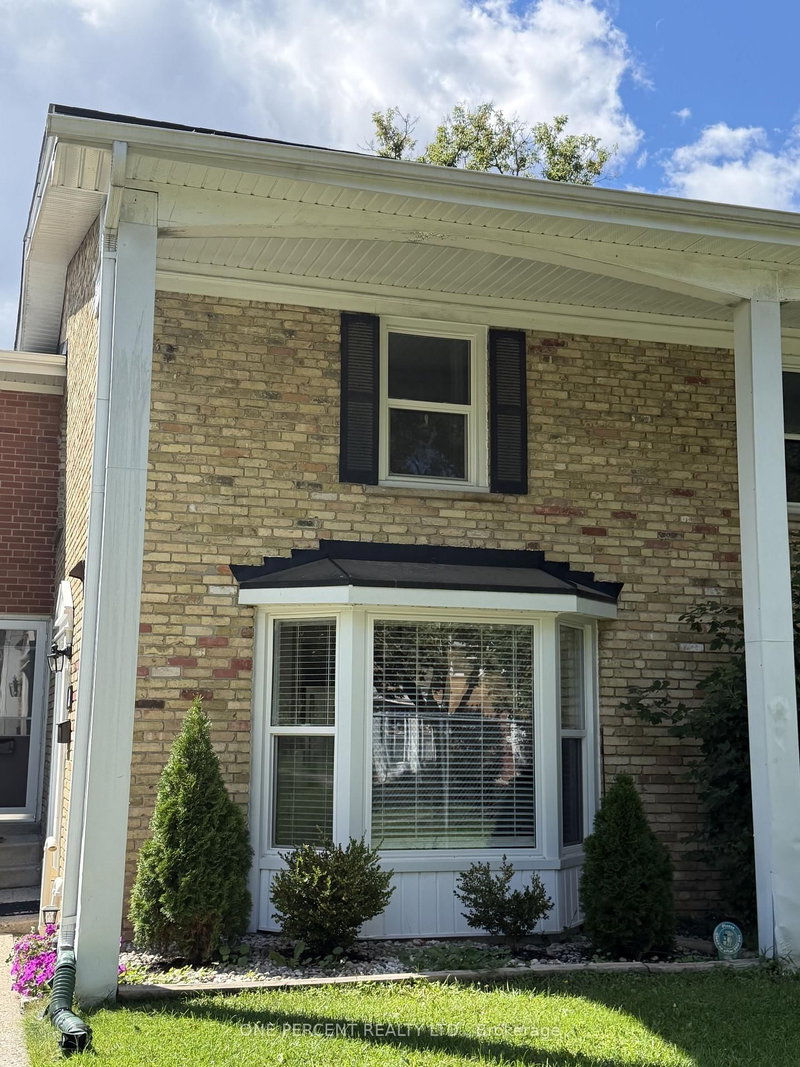
 ACTIVEEast exposure
 See all 33 photos
ACTIVE · 57 days
$354,990See Homsy estimate →
48 Arbour Glen CrescentEast A, London East, ON N5Y 1Z9 · Sale · MLS® X13750970
3+1Bedrooms
2Bathrooms
1200-1399Sq ft
1Parking
$254–$296Per sq ft
About this home
The homeMaintenance$408.00/mo
Taxes$1,811/yr
Price per sq ft$254–$296
ExposureEast
LockerNone
PossessionFlexible
PetsYes-with Restrictions
All listing details
- Description
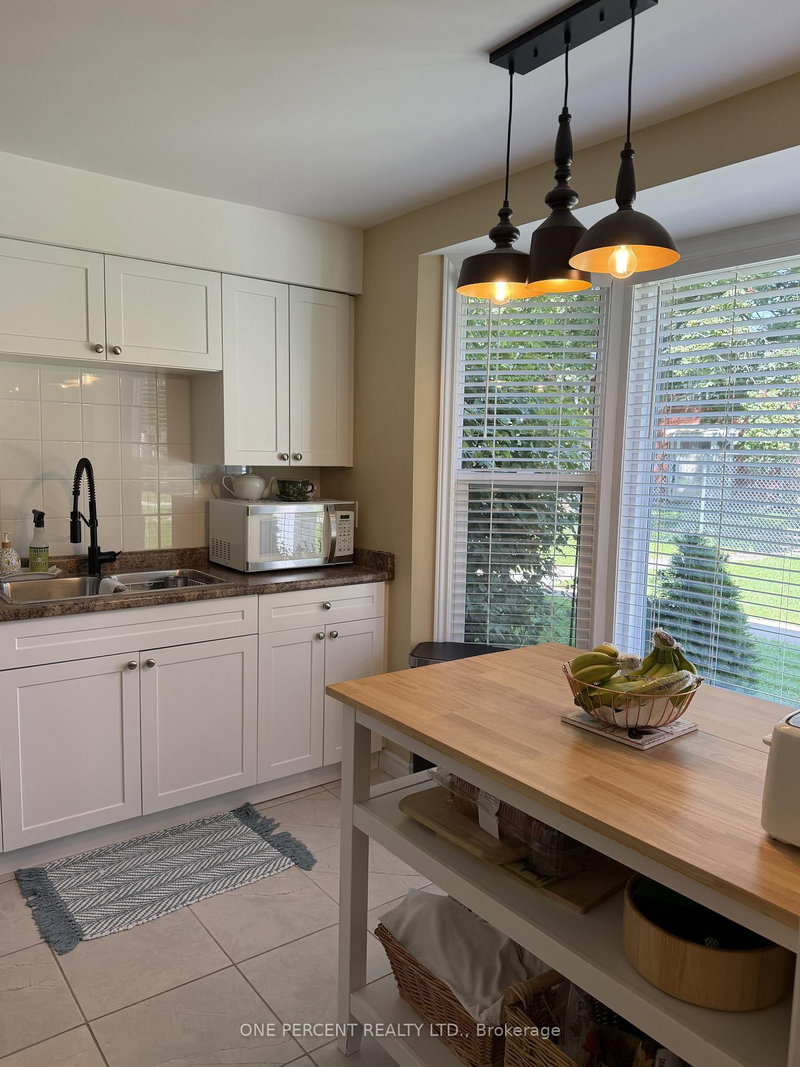
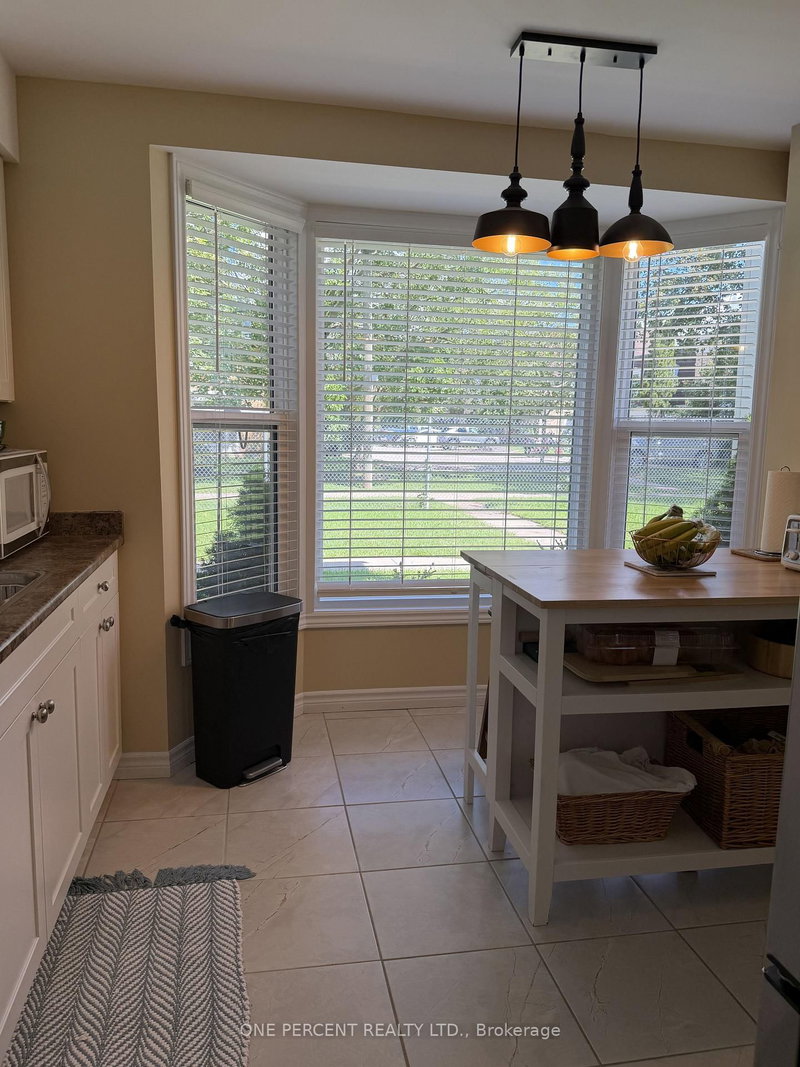
- Welcome to this beautifully renovated 3+1 bedroom townhouse in desirable East London, offering a wonderful opportunity for families looking for a move-in-ready home in a family-oriented community. Renovated from top to bottom, this home combines modern updates with comfortable and functional living spaces. The bright kitchen is designed for both everyday living and entertaining, featuring a convenient island and a charming bay window that fills the space with natural light. A convenient powder room on the main floor adds extra comfort and functionality for family and guests. The second level offers three bedrooms and a full bathroom. The spacious primary bedroom features a double-door closet, while the additional bedrooms offer generous closet space and plenty of natural light.The finished basement provides even more living space with an additional bedroom and a comfortable family room-ideal for guests, a growing family, a home office, or a private retreat. Step outside to the backyard patio and enjoy views of the community pool and surrounding greenspace, creating a wonderful setting for families to relax, play, and build lasting memories. Located within a family-oriented townhouse complex and close to schools, shopping, parks, and all the amenities a family could need, this beautifully updated home offers the space, convenience, and lifestyle today's families are looking for.
- Property type
- Condo Townhouse
- Maintenance includes
- Water, parking
- Style
- 2-Storey
- Heating
- Forced Air
- Air conditioning
- Central Air
- Basement
- Finished, Full
- Garage
- None
- Parking spaces
- 1
- Central vac
- N
- Dining Room
- 1.48 × 1.31 m
- Bedroom
- 4.11 × 3.49 m
- Living Room
- 1.86 × 1.58 m
- Laundry
- 4.16 × 3.04 m
- Kitchen
- 3.47 × 3.07 m
- Bedroom
- 4.67 × 1.7 m
- Powder Room
- 1.17 × 1.2 m
- Family Room
- 4.57 × 4.31 m
- Bathroom
- 2.31 × 2.19 m
- Foyer
- 1.68 × 1.26 m
- Bedroom 2
- 4.29 × 1.12 m
- Bedroom 3
- 1.18 × 2.26 m
Homsy found 5 things to know before you buy
What it's worthSign in to see the 5 things Homsy found about this home
What the current price, the competition and the listing signals mean before you make an offer.
The area
AreaUnavailablewalk to transit
Unavailablegrocery stores within 1 km
Unavailablepublic schools within 1 km
Unavailableparks within 1 km
Price & listing history
What it's worthSign in to see price & listing history
Previous listing activity, every price change and the sold history available to verified buyers.
Homsy estimate
What it's worthSign in to see the Homsy estimate
Homsy's estimated value and a suggested starting point, based on the market evidence available for this home.
Cost to own
CostKnown monthly carrying costs
$559 / month
Maintenance$408
Property tax$151
MortgageAdd your rate →
We don't assume a rate for you — enter the rate you've actually been quoted.
Sold nearby
What it's worthSign in to see what similar homes sold for
Compare sold prices against asking prices for relevant nearby homes and in this building.
Not quite right? Similar homes for sale
AlternativesView all similar homes →
Like this one? Tell Alex your number.
No pressure, no obligation — a call to talk it through.