
 ACTIVE
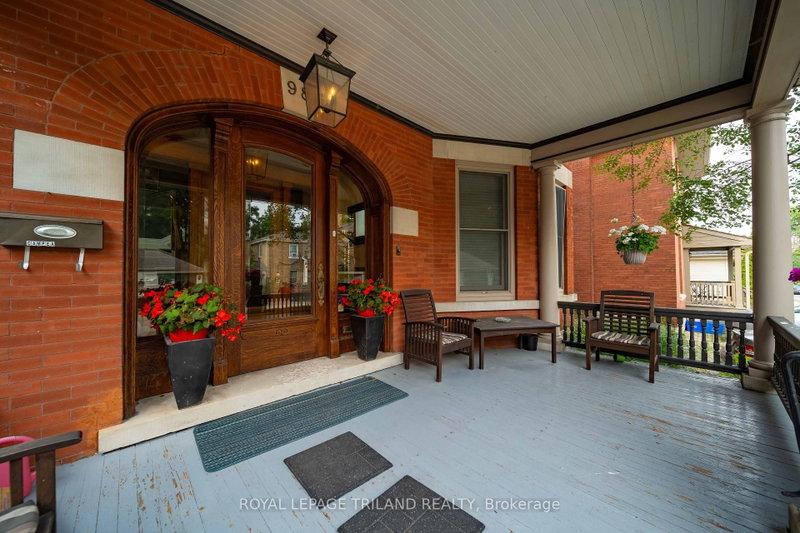
 See all 50 photos
ACTIVE · 77 days
$949,900See Homsy estimate →
98 Central AvenueEast F, London East, ON N6A 1M4 · Sale · MLS® X13691224
5Bedrooms
4Bathrooms
3000-3500Sq ft
4Parking
$271–$317Per sq ft
About this home
The homeTaxes$11,115/yr
Price per sq ft$271–$317
Possession30 Days
All listing details
- Description
- AN EXCEPTIONAL OPPORTUNITY TO OWN A BEAUTIFULLY RESTORED LUXURY VICTORIAN HOME IN THE HEART OF DOWNTOWN, WITHIN STEPS OF THE THAMES VALLEY PARKWAY, HARRIS PARK, THE THAMES RIVER AND VIBRANT RICHMOND ROW! WITH PROVEN INCOME OF 56,400 YEARLY AND POTENTIAL OF AN ADDITIONAL 11,000. FROM LOWER, THIS TURNKEY INVESTMENT INCLUDES TWO APARTMENTS, ONE TWO BDRM, AND ONE 3 BDRM, WITH A POTENTIAL BACHELOR IN THE LOWER LEVEL. A UNIQUE BLEND OF HISTORIC CHARM AND MODERN UPGRADES WHERE IT COUNTS MOST. MAIN FLOOR 2 BDRM UNIT INCLUDES A GENEROUS FAMILY ROOM WITH TONS OF GLASS FOR NATURAL LIGHT AND ACCESS TO THE PRIVATE REAR YARD. AN UPDATED EAT IN KITCHEN WITH GRANITE COUNTERS, GENEROUS ISLAND, MODERN LIGHT WOOD CABINETRY. 3 BDRM UNIT (2ND AND 3RD FLOORS) INCLUDES A LARGE LIVING, DINING COMBINATION WITH 3 WALLS OF GLASS, WHITE GALLEY KITCHEN WITH WHITE CABINETRY AND STAINLESS APPLIANCES, ACCESS TO A PRIVATE 2ND FLOOR DECK, 2 BEDROOMS AND BATH. THIRD LEVEL OFFERS A MASTER RETREAT INCLUDING AN ENSUITE, WALKIN CLOSET AND LAUNDRY CLOSET. THE LOWER LEVEL HAS EXTERIOR ACCESS TO AN OPEN CONCEPT BACHELOR AREA, KITCHEN AND BATH, AND LAUNDRY FACILITIES. WHETHER YOU ARE SEEKING A LUXURY LIVE IN SITUATION WHILE ENJOYING THE BENEFIT OF RENTAL INCOME, OR A FULLY TENANTED INVESTMENT OPPORTUNITY, THIS PROPERTY DELIVERS A PROVEN TRACK RECORD WITH CONSISTENT RETURNS. OPPORTUNITY KNOCKS ON THIS UNQUE INVESTMENT IN A TERRIFIC LOCATION!
- Property type
- Detached
- Style
- 3-Storey
- Heating
- Heat Pump
- Air conditioning
- Wall Unit(s)
- Basement
- Finished, Separate Entrance
- Garage
- None
- Parking spaces
- 4
- Central vac
- N
- Bedroom 2
- 3.92 × 3.31 m
- Primary Bedroom
- 4.57 × 5.25 m
- Other
- 3.44 × 4.21 m
- Kitchen
- 4.55 × 3.01 m
- Living Room
- 4.68 × 2.91 m
- Kitchen
- 2.0 × 3.23 m
- Primary Bedroom
- 5.57 × 4.59 m
- Bedroom 3
- 3.56 × 4.21 m
- Kitchen
- 4.36 × 4.51 m
- Dining Room
- 3.48 × 3.47 m
- Primary Bedroom
- 6.96 × 5.68 m
- Utility Room
- 4.57 × 7.92 m
- Family Room
- 4.33 × 7.44 m
- Bedroom 2
- 4.63 × 4.23 m
Homsy found 5 things to know before you buy
What it's worthSign in to see the 5 things Homsy found about this home
What the current price, the competition and the listing signals mean before you make an offer.
The area
AreaUnavailablewalk to transit
Unavailablegrocery stores within 1 km
Unavailablepublic schools within 1 km
Unavailableparks within 1 km
Price & listing history
What it's worthSign in to see price & listing history
Previous listing activity, every price change and the sold history available to verified buyers.
Homsy estimate
What it's worthSign in to see the Homsy estimate
Homsy's estimated value and a suggested starting point, based on the market evidence available for this home.
Cost to own
CostKnown monthly carrying costs
$926 / month
Property tax$926
MortgageAdd your rate →
We don't assume a rate for you — enter the rate you've actually been quoted.
Sold nearby
What it's worthSign in to see what similar homes sold for
Compare sold prices against asking prices for relevant nearby homes and in this building.
Not quite right? Similar homes for sale
AlternativesView all similar homes →
Like this one? Tell Alex your number.
No pressure, no obligation — a call to talk it through.