
 ACTIVE
 See all 48 photos
ACTIVE · 50 days
$634,900See Homsy estimate →
114 Meadowridge RoadNorth M, London North, ON N6H 5N6 · Sale · MLS® X13778974
3Bedrooms
3Bathrooms
1500-2000Sq ft
5Parking
$317–$423Per sq ft
About this home
The homeTaxes$4,476/yr
Price per sq ft$317–$423
All listing details
- Description
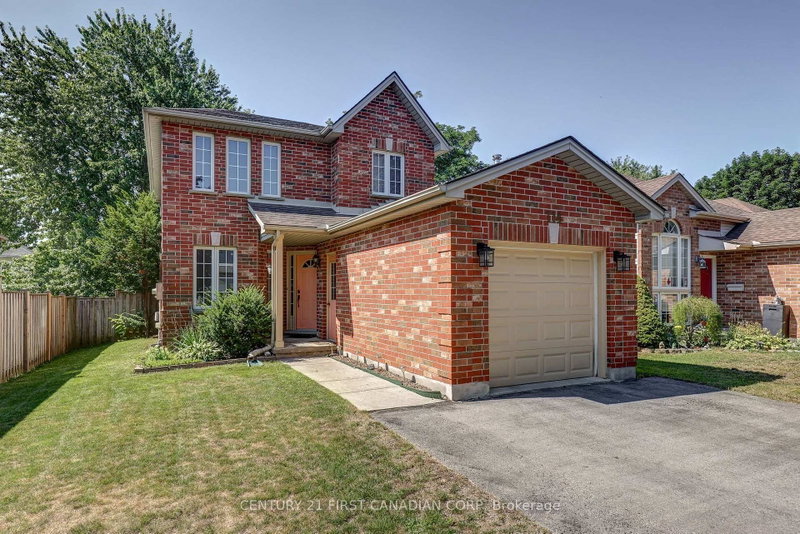
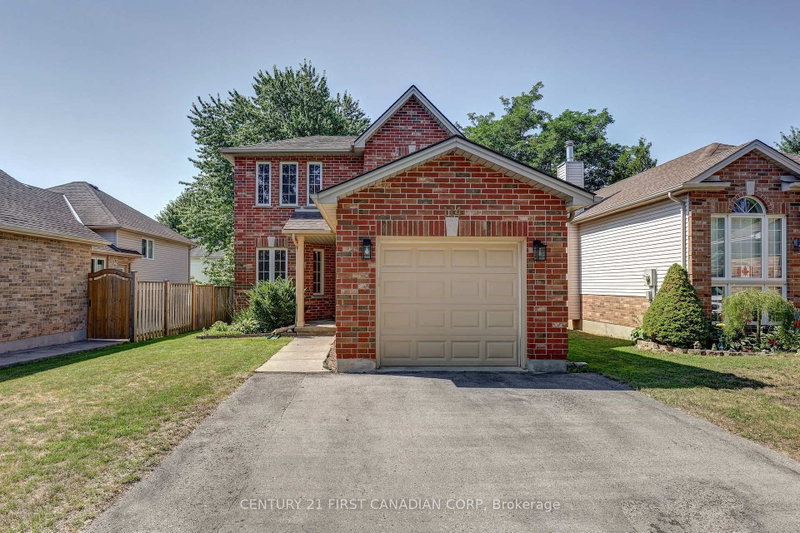
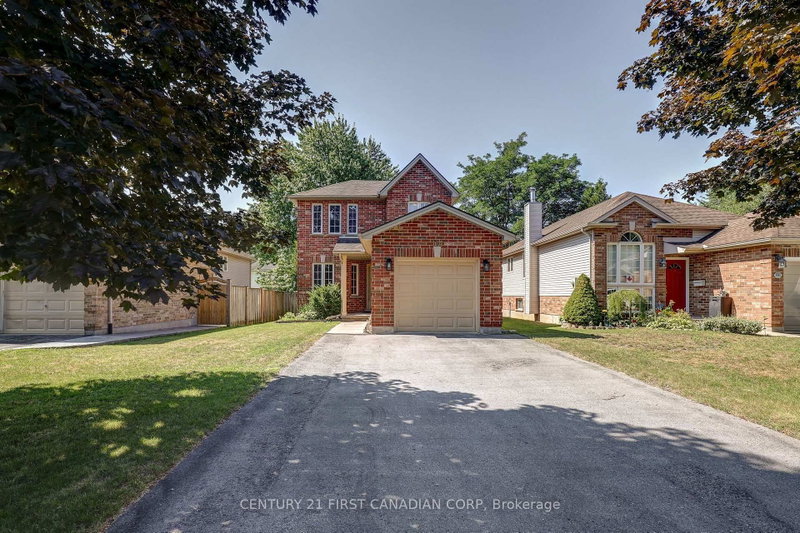
- Welcome to 114 Meadowridge Rd., where Oakridge charm meets practical family living. Set on a picture-perfect red-brick streetscape, this inviting 2-storey home offers 3 bedrooms, 2.5 bathrooms, a finished basement, and the flexibility today's buyers are looking for. Step inside and you're welcomed by an abundance of natural light. The main floor offers a functional layout designed for everyday family life, with some newer flooring, stainless steel appliances, and a convenient 2-piece powder room. Upstairs, three well-sized bedrooms provide comfortable accommodations, including a primary bedroom with its own full ensuite and walk-in closet. A second full bathroom serves the additional bedrooms. The finished basement adds valuable living space that can adapt to your lifestyle - create a family room, recreation area, home office, gym, or play space. Outside, the fully fenced backyard is designed for easy enjoyment, with a deck that provides a comfortable spot for morning coffee, entertaining friends or unwinding with a book. A single-car garage adds everyday convenience, while the newer roof provides an important recent update. Located in highly sought-after Oakridge, you're close to Clara Brenton Public School and a short distance to Hunt Club, with convenient access to shopping, amenities, and the surrounding community.For buyers searching for homes for sale in London, ON, this Oakridge property offers a compelling combination of location, functionality and room to grow.
- Property type
- Detached
- Style
- 2-Storey
- Heating
- Forced Air
- Air conditioning
- Central Air
- Basement
- Full, Finished
- Garage
- Attached
- Parking spaces
- 5
- Central vac
- N
- Bedroom
- 3.63 × 5.35 m
- Bathroom
- 2.71 × 2.54 m
- Bathroom
- 2.89 × 2.06 m
- Dining Room
- 2.81 × 3.56 m
- Kitchen
- 2.86 × 3.23 m
- Bedroom 2
- 2.92 × 3.52 m
- Utility Room
- 2.72 × 2.85 m
- Laundry
- 6.06 × 2.12 m
- Bedroom 3
- 2.71 × 2.54 m
- Living Room
- 3.4 × 4.19 m
- Recreation
- 6.03 × 6.82 m
- Office
- 3.26 × 5.4 m
Homsy found 5 things to know before you buy
What it's worthSign in to see the 5 things Homsy found about this home
What the current price, the competition and the listing signals mean before you make an offer.
The area
AreaUnavailablewalk to transit
Unavailablegrocery stores within 1 km
Unavailablepublic schools within 1 km
Unavailableparks within 1 km
Price & listing history
What it's worthSign in to see price & listing history
Previous listing activity, every price change and the sold history available to verified buyers.
Homsy estimate
What it's worthSign in to see the Homsy estimate
Homsy's estimated value and a suggested starting point, based on the market evidence available for this home.
Cost to own
CostKnown monthly carrying costs
$373 / month
Property tax$373
MortgageAdd your rate →
We don't assume a rate for you — enter the rate you've actually been quoted.
Sold nearby
What it's worthSign in to see what similar homes sold for
Compare sold prices against asking prices for relevant nearby homes and in this building.
Not quite right? Similar homes for sale
AlternativesView all similar homes →
Like this one? Tell Alex your number.
No pressure, no obligation — a call to talk it through.