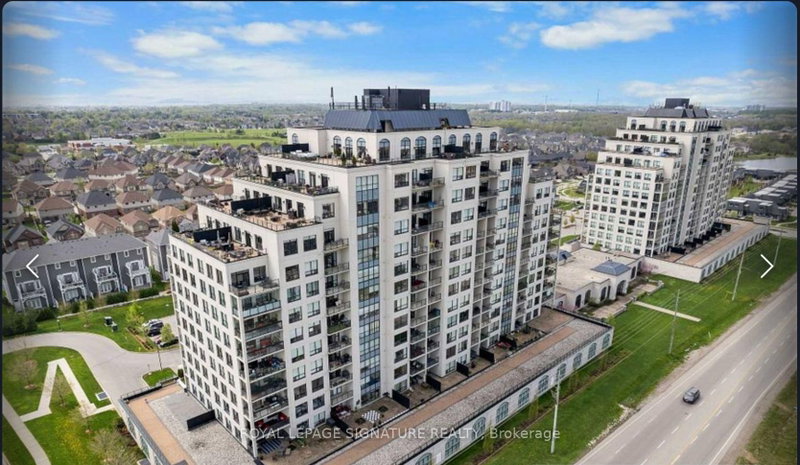
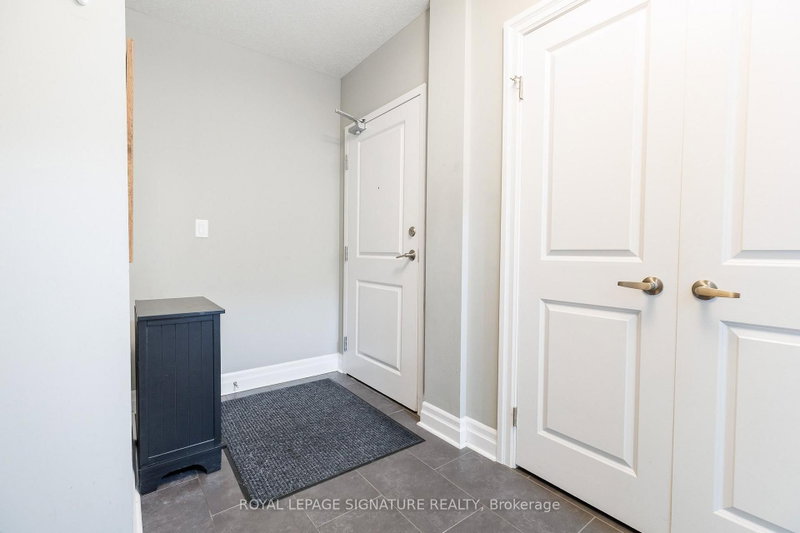
$2,900240 Villagewalk
2 bed•2 bath•1600-1799 sqft

NEW


Unit 211 - 240 Villagewalk Boulevard
North R, London North, ON N6G 0P6
$2,900 /mo
2Bedrooms
2Bathrooms
1600-1799Sqft
2Parking
20 days ago21 days on marketMLS®: X13731968Lease
RentalCondo
FurnishedPartially
Parking2
LockerExclusive
Utilities included:Heat · Water · Parking · Building insurance
Description
Penthouse living at its finest! Step into this luxurious 2-bedroom plus den/office condo, where elegance meets comfort amidst breathtaking panoramic views. This condo stands out from the rest. The opulent primary suite features a spacious walk-in closet and a luxurious 4-piece ensuite with a glass shower and soaker tub. Your own private oasis awaits on the expansive large terrace, offering unobstr...
My Notes
Saved in this browser only — sign in to keep your notes across devices.
I've toured this home
Property Details
Property TypeCondo Apartment
StyleApartment
Size1600-1799 ft²
Days on Market21 days
MLS#X13731968
StatusActive
HeatingForced Air
A/CCentral Air
GarageUnderground
Parking Spaces2
BasementNone
OccupancyImmediate
Listed ByROYAL LEPAGE SIGNATURE REALTY
Condo Information
Condo CorpMCC
Building Stories2
ExposureNorth
LockerExclusive
PetsYes-with Restrictions
Property ManagerMIDDLESEX STANDARD
Included in maintenance: Heat, Water, Parking
View: City, Golf Course
Room Details
| Room | Level | Size | Features |
|---|---|---|---|
| Study | Main | 4.88' × 2.67' | -- |
| Dining Room | Main | 5.36' × 3.35' | -- |
| Kitchen | Main | 3.66' × 2.45' | -- |
| Living Room | Main | 5.67' × 3.57' | -- |
| Bedroom 2 | Main | 3.97' × 3.75' | -- |
| Primary Bedroom | Main | 4.45' × 3.57' | -- |
Bathrooms
1 bathroom on Main (5 pieces)
Amenities & Features
Building Amenities
BBQs AllowedBike StorageElevatorExercise RoomGame RoomGuest Suites
Nearby
SchoolSchool Bus RouteTerraced
Fire Protection: Carbon Monoxide Detectors, Smoke Detector
Unlock more property intelligence
Sold prices, price changes, and listing history are available to signed-in members under real-estate board (VOW) rules.
Sign in to view