
 ACTIVENorth exposure
 See all 32 photos
ACTIVE · 79 days
$499,900See Homsy estimate →
Unit 39 – 519 Riverside DriveNorth P, London North, ON N6H 5J3 · Sale · MLS® X13681878
3Bedrooms
3Bathrooms
1200-1399Sq ft
2Parking
$357–$417Per sq ft
About this home
The homeMaintenance$560.00/mo
Taxes$3,872/yr
Price per sq ft$357–$417
ExposureNorth
LockerNone
PossessionFlex 30 Days
PetsYes-with Restrictions
All listing details
- Description
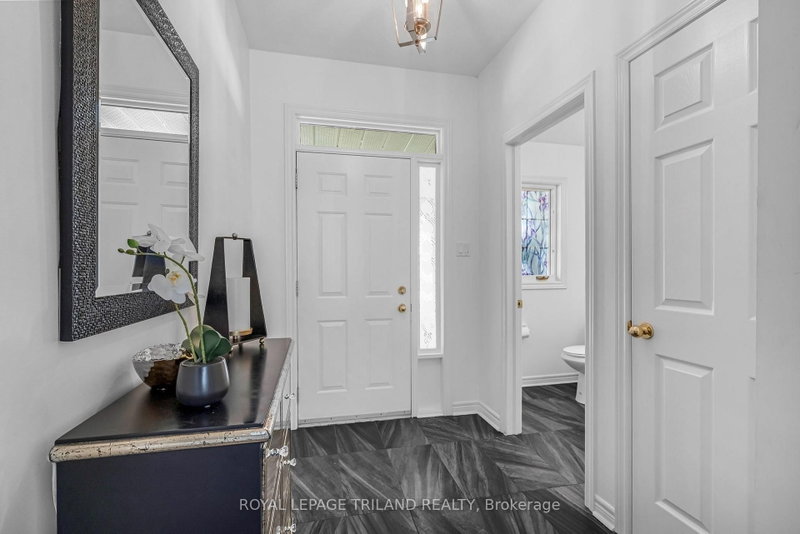
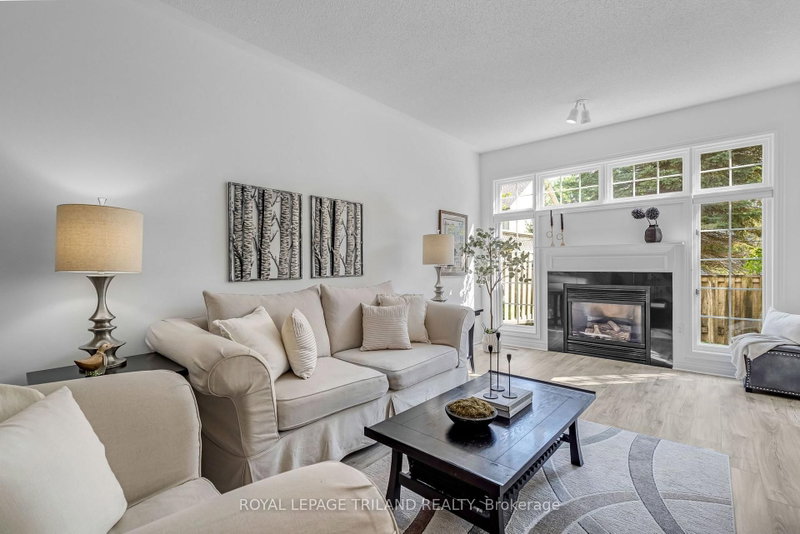
- Welcome to Unit 39 at 519 Riverside Drive, a beautifully updated townhome nestled in a quiet setting within the sought-after Thames Crossing community in Oakridge. Originally built as a model home, this thoughtfully designed property offers a wonderful combination of comfortable living, tasteful updates, and a location surrounded by some of London's best natural amenities. Inside, the home has been exceptionally well cared for and tastefully decorated throughout. The bright main level features upgraded flooring and an inviting layout that flows naturally from the living, dining, and kitchen areas. The kitchen offers a fresh, modern feel and includes all appliances, making this home truly move-in ready. Upstairs, the spacious primary bedroom features a beautifully upgraded en suite. Comfortable bedrooms, abundant natural light, and quality finishes create a warm and welcoming atmosphere throughout the home. The unfinished lower level offers excellent storage with potential for buyers who want to create additional living space in the future. Whether you envision a family room, home office, gym, or guest space, it's a blank canvas ready to suit your needs. Step beyond the neighbourhood, and you're just minutes from the Thames River, Springbank Park, Thames Valley Golf Course, scenic walking and cycling trails, shopping, everyday amenities, and convenient access to Downtown London.
- Property type
- Condo Townhouse
- Maintenance includes
- Parking
- Style
- 2-Storey
- Heating
- Forced Air
- Air conditioning
- Central Air
- Basement
- Unfinished
- Garage
- Attached
- Parking spaces
- 2
- Central vac
- N
- Amenities
- Other
- Bathroom
- 2.14 × 2.15 m
- Bathroom
- 3.04 × 1.47 m
- Foyer
- 1.65 × 4.83 m
- Bedroom 2
- 3.15 × 4.07 m
- Bathroom
- 1.39 × 1.51 m
- Dining Room
- 3.05 × 2.31 m
- Kitchen
- 3.05 × 3.06 m
- Primary Bedroom
- 3.14 × 4.16 m
- Living Room
- 3.12 × 5.29 m
- Bedroom
- 3.03 × 3.48 m
Homsy found 5 things to know before you buy
What it's worthSign in to see the 5 things Homsy found about this home
What the current price, the competition and the listing signals mean before you make an offer.
The area
AreaUnavailablewalk to transit
Unavailablegrocery stores within 1 km
Unavailablepublic schools within 1 km
Unavailableparks within 1 km
Price & listing history
What it's worthSign in to see price & listing history
Previous listing activity, every price change and the sold history available to verified buyers.
Homsy estimate
What it's worthSign in to see the Homsy estimate
Homsy's estimated value and a suggested starting point, based on the market evidence available for this home.
Cost to own
CostKnown monthly carrying costs
$883 / month
Maintenance$560
Property tax$323
MortgageAdd your rate →
We don't assume a rate for you — enter the rate you've actually been quoted.
Sold nearby
What it's worthSign in to see what similar homes sold for
Compare sold prices against asking prices for relevant nearby homes and in this building.
Not quite right? Similar homes for sale
AlternativesView all similar homes →
Like this one? Tell Alex your number.
No pressure, no obligation — a call to talk it through.