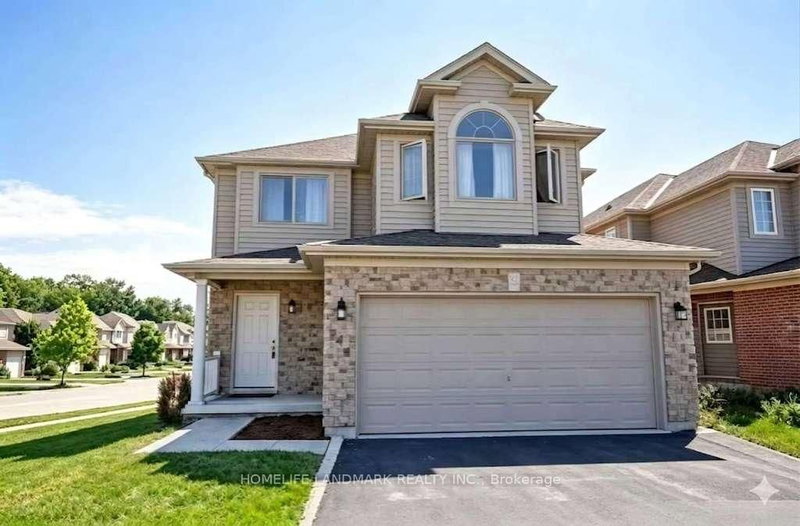
Listed : $3,200
Today
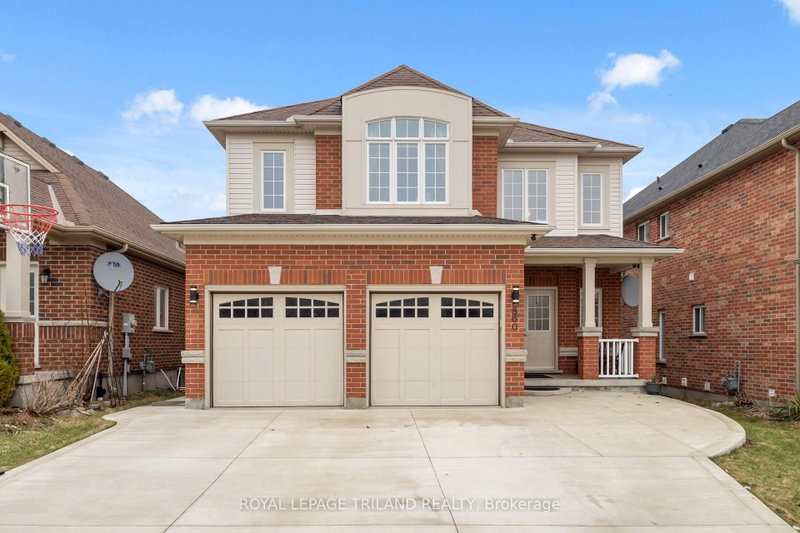
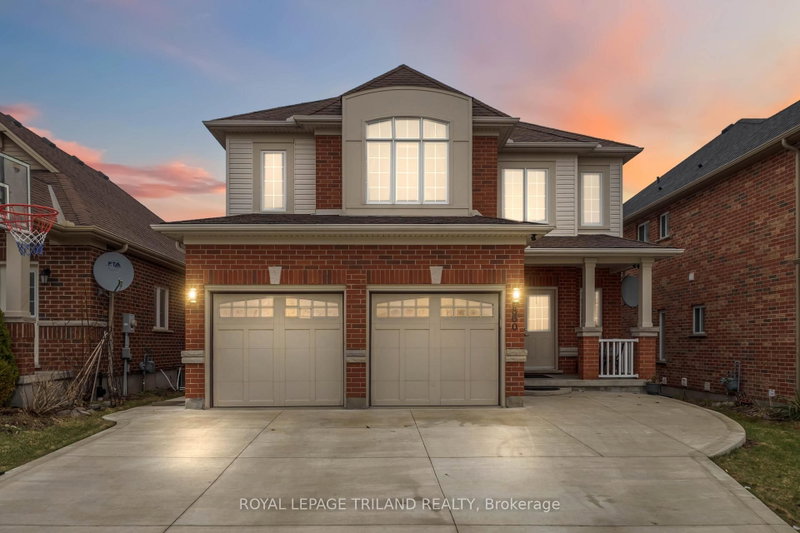
898 Blythwood Road, London North
4
4
2

North M, London North, ON N6H 0E7
Spacious 2 storey home in northwest London with 4+1 bedrooms and 3.5 bathrooms. Entrance features a 2 storey foyer, living room, dining room, updated kitchen with granite countertops, and a family room with a gas fireplace. Fenced backyard with a raised deck. New flooring upstairs installed in 2026. Large primary bedroom with a walk in closet and 5 piece ensuite bathroom. Finished basement upstair...
Saved in this browser only — notes are private to you and do not appear on your other devices.
| Room | Level | Size | Features |
|---|---|---|---|
| Bedroom 5 | Basement | 4.82' × 3.05' | -- |
| Primary Bedroom | Second | 5.08' × 5.65' | -- |
| Family Room | Main | 4.96' × 3.47' | -- |
| Bedroom 2 | Second | 4.07' × 3.44' | -- |
| Kitchen | Main | 4.87' × 5.38' | -- |
| Dining Room | Main | 3.87' × 2.94' | -- |
| Recreation | Basement | 11.0' × 5.73' | -- |
| Bedroom 4 | Second | 3.76' × 3.42' | -- |
| Bedroom 3 | Second | 4.25' × 3.29' | -- |
| Living Room | Main | 4.6' × 3.47' | -- |
| Foyer | Main | 3.29' × 3.06' | -- |
Sold prices, price changes, and listing history are available to signed-in members under real-estate board (VOW) rules.