
 PRICE CHANGE
 See all 26 photos
PRICE CHANGE · 106 days
$1,249,000See Homsy estimate →
1011 Longworth RoadSouth L, London South, ON N6K 0C9 · Sale · MLS® X13575400
4Bedrooms
4Bathrooms
2500-3000Sq ft
6Parking
$416–$500Per sq ft
About this home
The homePrice per sq ft$416–$500
PossessionFlexible
All listing details
- Description
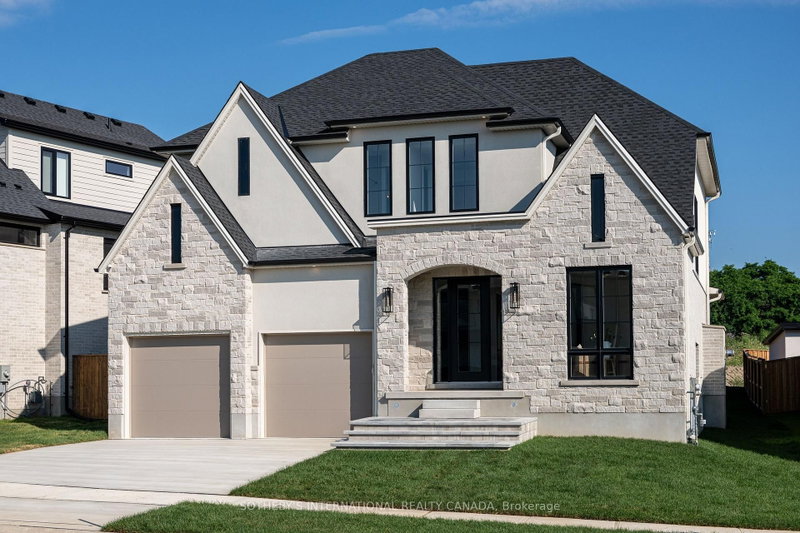
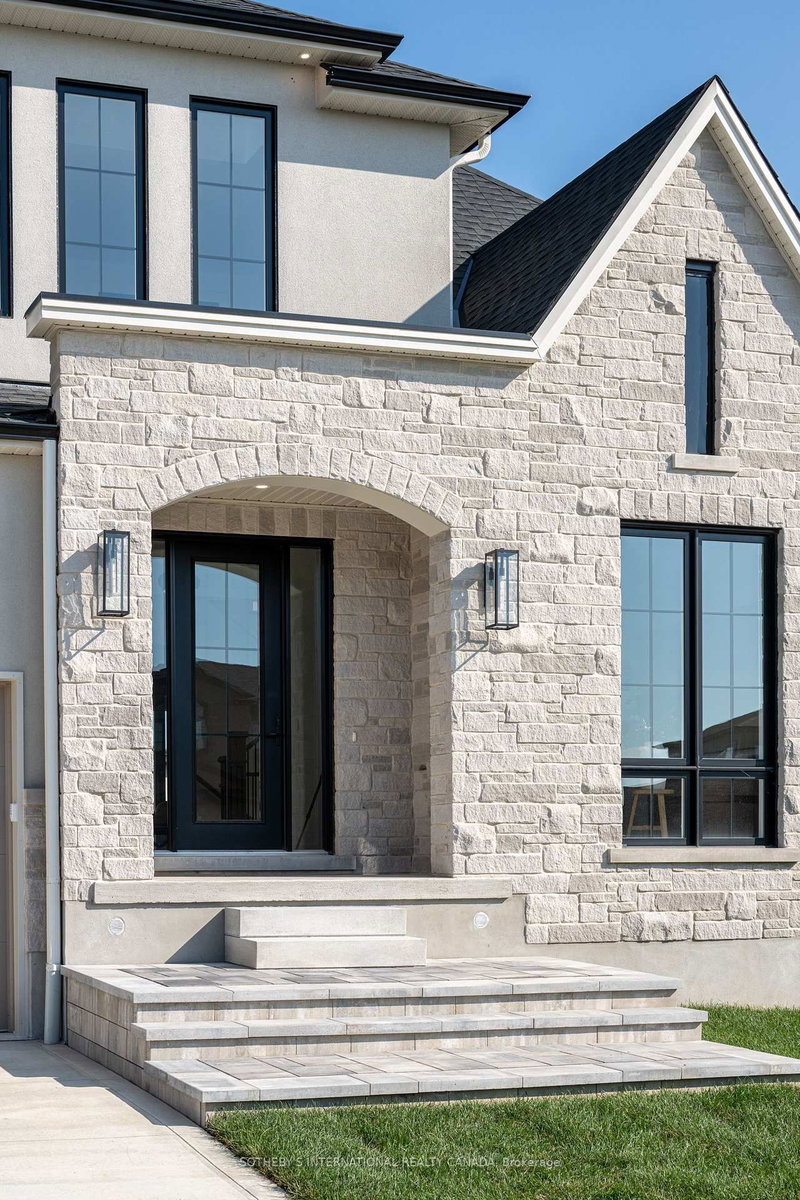
- Introducing 1101 Longworth Road, a thoughtfully designed and beautifully finished new home by Reis Design + Build, ideally situated in the heart of Westmount-one of London's most established and desirable neighbourhoods. This impressive two-storey residence combines quality craftsmanship, a well-planned layout, and a peaceful, family-friendly setting. Offering four spacious bedrooms, three full bathrooms, and a main-floor powder room, the home provides exceptional flexibility for families of all sizes. The open-concept main level features generous living and dining areas, a functional kitchen with an upgraded appliance package included, and large windows that fill the space with natural light. The exterior showcases a timeless stone and stucco façade with transitional architectural styling, seamlessly blending classic details with modern sophistication. Inside and out, the home reflects Reis Design + Build's commitment to thoughtful design, refined finishes, and lasting quality. Located close to top-rated schools, parks, shopping, and everyday amenities, this exceptional home offers a rare opportunity to enjoy brand-new construction in a mature and highly sought-after neighbourhood. Pricing reflects the new HST Housing Rebate.
- Property type
- Detached
- Style
- 2-Storey
- Heating
- Forced Air
- Air conditioning
- Central Air
- Basement
- Unfinished
- Garage
- Attached
- Parking spaces
- 6
- Water source
- Municipal
- Central vac
- N
- Foyer
- 3.17 × 2.51 m
- Mud Room
- 2.13 × 2.01 m
- Kitchen
- 4.06 × 5.16 m
- Laundry
- 1.75 × 1.82 m
- Pantry
- 2.13 × 1.63 m
- Bathroom
- 3.6 × 2.84 m
- Bathroom
- 1.83 × 3.42 m
- Bedroom 2
- 3.76 × 3.35 m
- Dining Room
- 3.43 × 2.46 m
- Den
- 2.9 × 3.6 m
- Bedroom 3
- 3.65 × 3.65 m
- Great Room
- 5.49 × 4.45 m
- Bedroom 4
- 3.12 × 3.42 m
- Primary Bedroom
- 4.42 × 4.6 m
Homsy found 5 things to know before you buy
What it's worthSign in to see the 5 things Homsy found about this home
What the current price, the competition and the listing signals mean before you make an offer.
The area
AreaUnavailablewalk to transit
Unavailablegrocery stores within 1 km
Unavailablepublic schools within 1 km
Unavailableparks within 1 km
Price & listing history
What it's worthSign in to see price & listing history
Previous listing activity, every price change and the sold history available to verified buyers.
Homsy estimate
What it's worthSign in to see the Homsy estimate
Homsy's estimated value and a suggested starting point, based on the market evidence available for this home.
Cost to own
CostKnown monthly carrying costs
— / month
MortgageAdd your rate →
We don't assume a rate for you — enter the rate you've actually been quoted.
Sold nearby
What it's worthSign in to see what similar homes sold for
Compare sold prices against asking prices for relevant nearby homes and in this building.
Not quite right? Similar homes for sale
AlternativesView all similar homes →
Like this one? Tell Alex your number.
No pressure, no obligation — a call to talk it through.