
Listed : $1,098,000
5 days ago
3415 Isleworth Rd Road, London South
4
4
2


South V, London South, ON N6P 0J6
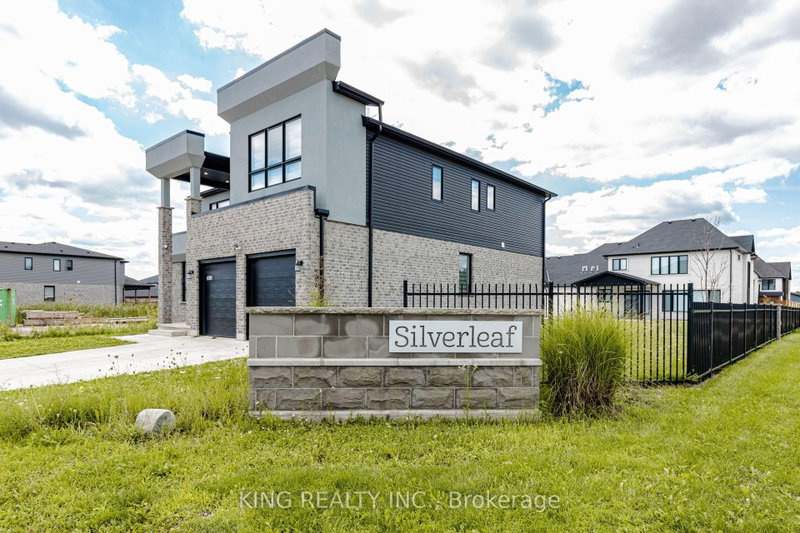
Move into your brand-new dream home as early as December! Currently under construction on a premium 40' 114' lot backing directly onto park space, this stunning home offers four bedrooms, three-and-a-half bathrooms, open views, added privacy and no rear neighbours. With exciting new HST incentives available in Ontario, there has never been a better time to purchase a new build.Located in Phase 2 ...
Saved in this browser only — notes are private to you and do not appear on your other devices.
| Room | Level | Size | Features |
|---|---|---|---|
| Bathroom | Lower | 2.74' × 1.25' | -- |
| Bedroom | Lower | 3.35' × 3.59' | -- |
| Primary Bedroom | Second | 4.23' × 4.69' | -- |
| Kitchen | Main | 2.74' × 3.93' | -- |
| Great Room | Main | 4.96' × 4.45' | -- |
| Bathroom | Second | 1.82' × 2.47' | 5 Pc Ensuite |
| Primary Bedroom | Second | -- | -- |
| Bathroom | Second | 2.71' × 2.56' | -- |
| Mud Room | Main | 2.13' × 2.83' | -- |
| Bedroom | Second | 3.35' × 4.87' | -- |
| Bathroom | Second | -- | 5 Pc Ensuite |
| Breakfast | Main | -- | Eat-in Kitchen |
| Bathroom | Second | -- | 5 Pc Bath |
| Foyer | Main | -- | -- |
| Bathroom | Main | 1.64' × 1.52' | 2 Pc Bath |
| Bedroom | Second | 4.29' × 3.35' | -- |
| Kitchen | Main | -- | -- |
| Bedroom | Second | -- | -- |
| Bedroom | Second | -- | -- |
| Bathroom | Main | -- | 2 Pc Bath |
| Laundry | Main | -- | -- |
| Recreation | Lower | 5.39' × 8.5' | -- |
| Bedroom | Second | -- | -- |
| Bedroom | Second | 4.29' × 3.35' | -- |
| Dining Room | Main | 4.17' × 3.32' | -- |
| Great Room | Main | -- | -- |
Estimate only — not a mortgage quote, pre-approval or lending offer. Term, interest rate and down payment are assumptions you can adjust. Below 20% down the figure includes CMHC/mortgage-default insurance, which lenders add to the mortgage. It excludes closing costs, utilities and other expenses, and does not reflect any specific lender. Confirm real numbers with a licensed mortgage professional.
* Source: Calculation formula is compiled by Homsy.ca. This is for educational use only.
Sold prices, price changes, and listing history are available to signed-in members under real-estate board (VOW) rules.

