
 PRICE CHANGE
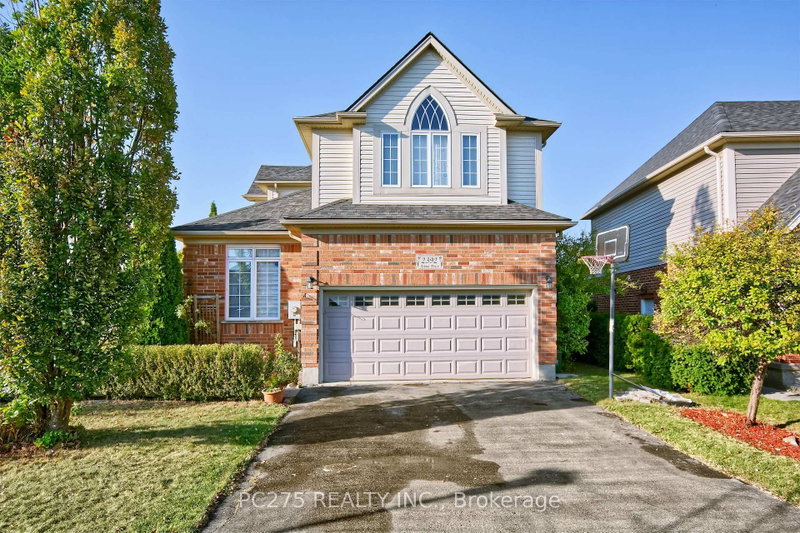
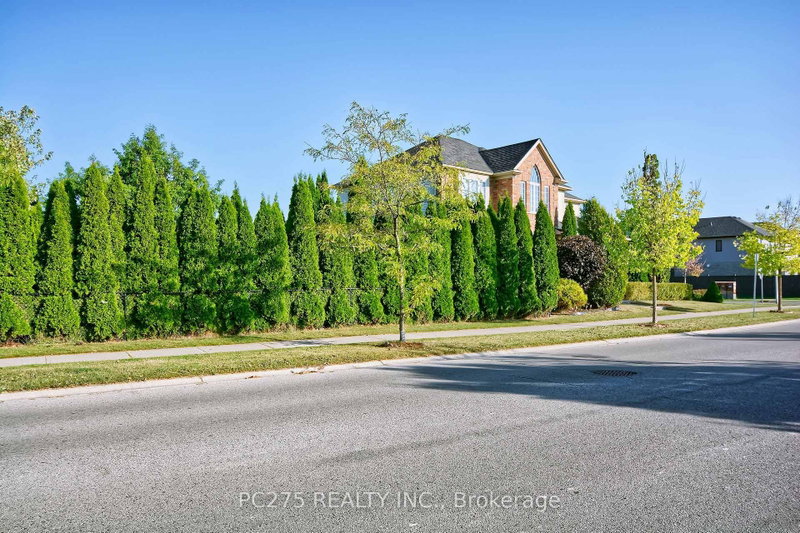 See all 44 photos
PRICE CHANGE · 194 days
$845,000See Homsy estimate →
2392 Asima DriveSouth U, London South, ON N6M 0B3 · Sale · MLS® X13041502
4Bedrooms
3Bathrooms
2000-2500Sq ft
4Parking
$338–$423Per sq ft
About this home
The homeTaxes$5,113/yr
Price per sq ft$338–$423
Possession30-59 days
All listing details
- Description
- Everything desired in a dream home is here, combining thoughtful design, spacious living, and modern features, making it a perfect choice for families seeking comfort and style. The main floor boasts soaring 10-foot ceilings, creating an open and airy atmosphere filled with natural light and gleaming hardwood floors. A cheerful open concept Great room to kitchen with eat in area and walkout to the deck provides the perfect spot to enjoy morning coffee, while the formal dining room and living room offer elegant spaces for entertaining and family gatherings. All four bedrooms are exceptionally spacious, each featuring oversized closets for ample storage. The elegant master suite is designed as a private retreat, accessed by a separate staircase, and showcases a cathedral window, a walk-in closet, a luxurious ensuite with a soaker tub, and a linen closet. The basement has a large family room that could also have potential uses as games/theatre room. The outdoor space is equally impressive, with a full-width deck overlooking a beautifully landscaped yard enclosed by mature cedar hedges, ensuring privacy and tranquility. Roof shingles 2020. Mechanical features include a Life Breath recovery system, humidifier, and central vacuum, providing modern convenience and comfort throughout the home.
- Property type
- Detached
- Style
- 2-Storey
- Heating
- Forced Air
- Air conditioning
- Central Air
- Basement
- Full, Partially Finished
- Garage
- Attached
- Parking spaces
- 4
- Central vac
- Y
- Dining Room
- 3.4036 × 3.5814 m
- Great Room
- 3.5306 × 3.4798 m
- Living Room
- 4.6482 × 3.0988 m
- Family Room
- 7.0866 × 9.0424 m
- Bedroom 2
- 3.429 × 3.9116 m
- Primary Bedroom
- 5.461 × 3.7338 m
- Kitchen
- 3.7846 × 2.7686 m
- Bedroom 4
- 3.0988 × 3.6068 m
- Bedroom 3
- 3.6322 × 3.212 m
- Kitchen
- 2.7681 × 3.7846 m
Homsy found 5 things to know before you buy
What it's worthSign in to see the 5 things Homsy found about this home
What the current price, the competition and the listing signals mean before you make an offer.
The area
AreaUnavailablewalk to transit
Unavailablegrocery stores within 1 km
Unavailablepublic schools within 1 km
Unavailableparks within 1 km
Price & listing history
What it's worthSign in to see price & listing history
Previous listing activity, every price change and the sold history available to verified buyers.
Homsy estimate
What it's worthSign in to see the Homsy estimate
Homsy's estimated value and a suggested starting point, based on the market evidence available for this home.
Cost to own
CostKnown monthly carrying costs
$426 / month
Property tax$426
MortgageAdd your rate →
We don't assume a rate for you — enter the rate you've actually been quoted.
Sold nearby
What it's worthSign in to see what similar homes sold for
Compare sold prices against asking prices for relevant nearby homes and in this building.
Not quite right? Similar homes for sale
AlternativesView all similar homes →
Like this one? Tell Alex your number.
No pressure, no obligation — a call to talk it through.