
 NEWWest exposure

 See all 15 photos
NEW · 6 days
$2,700 /moSee Homsy estimate →
Unit 21 – 2579 Sheffield BoulevardSouth U, London South, ON N6M 0G4 · Lease · MLS® X14082468
4Bedrooms
3Bathrooms
2000-2249Sq ft
4Parking
--Per sq ft
About this home
The homeExposureWest
LockerNone
PetsNo
All listing details
- Description
- Welcome to 2579 Sheffield Blvd, London, Ontario! This stunning detached home is nestled in the highly sought-after and family-friendly South U community of London. Boasting 4 spacious bedrooms and 2.5 luxurious bathrooms, this property offers both comfort and style. Step inside to a bright, open-concept main level featuring 9' ceilings, elegant pot lights, hardwood flooring, and a cozy fireplace that adds warmth and charm. The modern upgraded kitchen is a chef's delight, complete with quartz countertops, stainless steel appliances, and ample cabinetry - perfect for family gatherings and entertaining. A wood staircase with iron pickets leads to the upper level where spacious bedrooms and beautifully upgraded bathrooms await. The primary suite features a large walk-in closet and a spa-like ensuite with double sinks and quartz finishes. The walkout basement with 9' ceilings and large windows offers incredible potential - ideal for an in-law suite, recreation area, or future rental income opportunity. Outside, enjoy the double door entry, double car garage, and a beautifully designed exterior with great curb appeal. Located close to Highway 401, schools, shopping plazas, parks, and all major amenities, this home truly combines modern living with convenience. A perfect blend of luxury, functionality, and location - your dream home awaits at 2579 Sheffield Blvd!
- Property type
- Detached Condo
- Style
- 2-Storey
- Heating
- Forced Air
- Air conditioning
- Central Air
- Basement
- Full, Unfinished, Walk-Out
- Garage
- Attached
- Parking spaces
- 4
- Central vac
- N
- Bedroom 2
- 1.72 × 3.12 m
- Laundry
- 1.01 × 2.28 m
- Primary Bedroom
- 2.43 × 1.93 m
- Dining Room
- 2.18 × 1.93 m
- Living Room
- 2.18 × 1.93 m
- Bedroom 2
- 3.12 × 1.87 m
- Kitchen
- 2.92 × 0.99 m
- Bedroom 3
- 1.87 × 3.12 m
Homsy found 5 things to know before you buy
What it's worthSign in to see the 5 things Homsy found about this home
What the current price, the competition and the listing signals mean before you make an offer.
The area
AreaUnavailablewalk to transit
Unavailablegrocery stores within 1 km
Unavailablepublic schools within 1 km
Unavailableparks within 1 km
Price & listing history
What it's worthSign in to see price & listing history
Previous listing activity, every price change and the sold history available to verified buyers.
Homsy estimate
What it's worthSign in to see the Homsy estimate
Homsy's estimated value and a suggested starting point, based on the market evidence available for this home.
Cost to own
CostKnown monthly carrying costs
— / month
MortgageAdd your rate →
We don't assume a rate for you — enter the rate you've actually been quoted.
Sold nearby
What it's worthSign in to see what similar homes sold for
Compare sold prices against asking prices for relevant nearby homes and in this building.
Not quite right? Similar homes for sale
Alternatives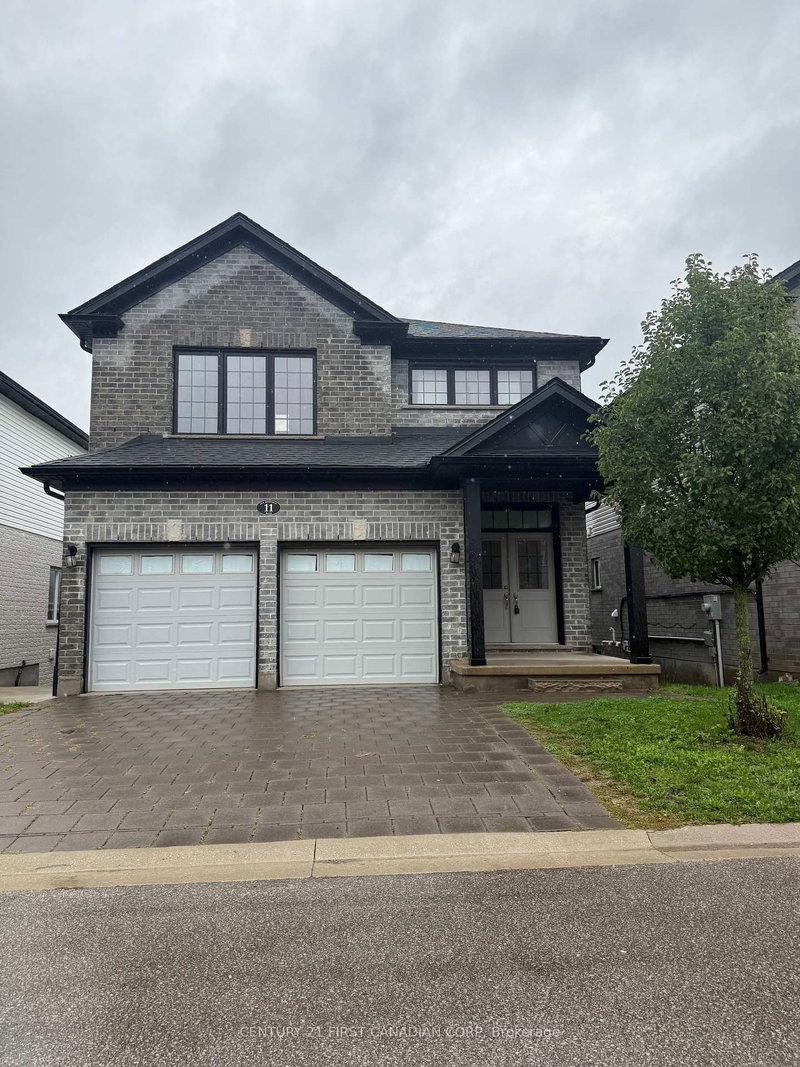
Interested in homes like this one?
Ask Alex about this sale, or see similar homes that are on the market now.