
 PRICE CHANGE
 See all 27 photos
PRICE CHANGE · 103 days
$799,900See Homsy estimate →
3089 Pomeroy LaneSouth V, London South, ON N6P 0B6 · Sale · MLS® X13603194
4+1Bedrooms
4Bathrooms
2000-2500Sq ft
4Parking
$320–$400Per sq ft
About this home
The homeTaxes$6,528.48/yr
Price per sq ft$320–$400
PossessionFlexible
All listing details
- Description
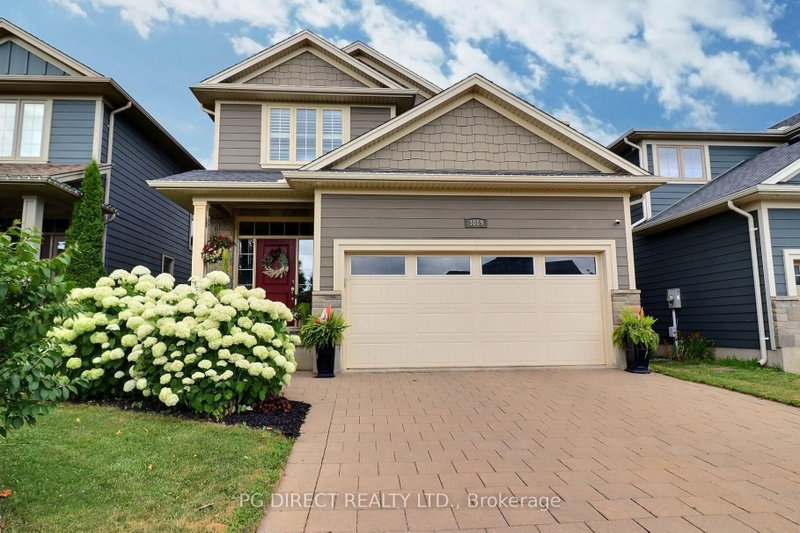
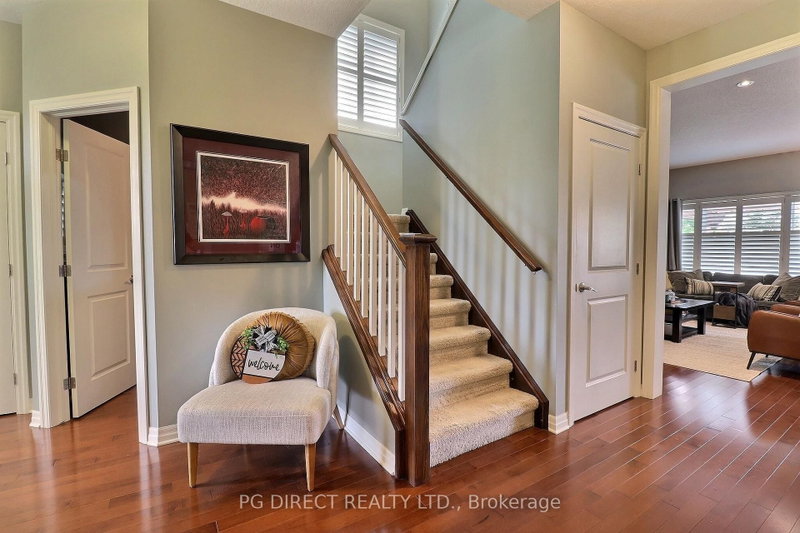
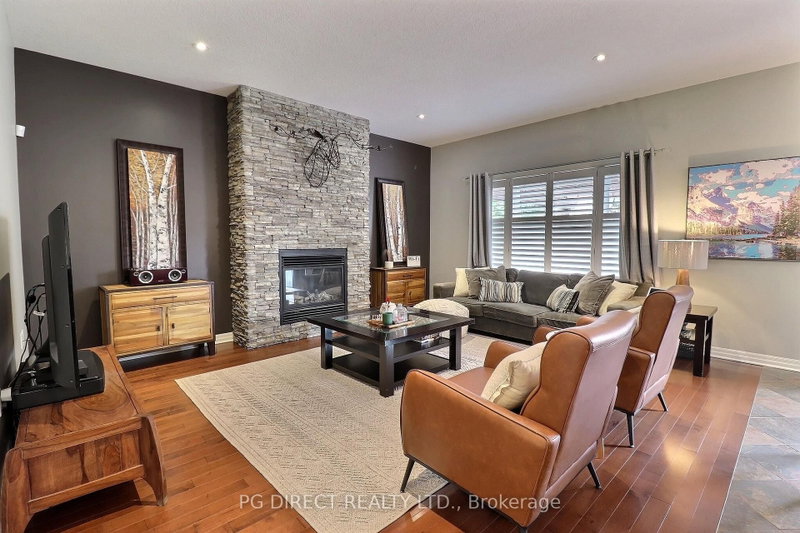
- Visit REALTOR website for additional information. Welcome to Talbot Village, one of South London's most sought-after neighbourhoods! This impeccably maintained fully finished 4+1 bedroom,3.5 bathroom home offers the perfect blend of style, space, and convenience, just minutes from shopping, restaurants, schools, parks, and quick access to Highways 401 & 402. Step inside to discover a bright, open-concept main floor featuring9-foot ceilings, a stunning living room with a floor-to-ceiling stone gas fireplace, and a spacious kitchen designed for both everyday living and entertaining. Complete with granite countertops, a large island, pantry, and gas stove, this kitchen is sure to impress. A convenient powder room and main floor laundry complete this level. Upstairs, retreat to the generous primary suite featuring a walk-in closet and luxurious 5-piece ensuite. Three additional spacious bedrooms and a well-appointed 4-piece bathroom provide plenty of room for family or guests. California Shutters on main and second floor windows. The professionally finished lower level expands your living space with a large recreation room featuring a wet bar, a fifth bedroom, and a3-piece bathroom-ideal for entertaining, overnight guests, or a growing family. Outside, you'll fall in love with the beautifully landscaped, fully fenced backyard. Relax or entertain on the expansive patio beneath the charming pergola, while the storage shed provides added convenience. Completing the package is a double attached garage and an attractive paver stone driveway, delivering exceptional curb appeal. This move-in ready home truly has it all-an outstanding location, thoughtful design, and beautiful finishes inside and out. Don't miss your opportunity to call this Talbot Village gem your next home!
- Property type
- Detached
- Style
- 2-Storey
- Heating
- Forced Air
- Air conditioning
- Central Air
- Basement
- Full, Finished
- Garage
- Attached
- Parking spaces
- 4
- Central vac
- N
- Primary Bedroom
- 4.77 × 5.08 m
- Laundry
- 1.85 × 3.68 m
- Bedroom 5
- 3.69 × 3.3 m
- Dining Room
- 3.7 × 3.68 m
- Kitchen
- 3.2 × 3.68 m
- Bedroom 2
- 3.2 × 3.45 m
- Recreation
- 4.85 × 4.0 m
- Bedroom 4
- 2.99 × 3.75 m
- Bedroom 3
- 3.42 × 3.5 m
- Living Room
- 4.39 × 5.02 m
Homsy found 5 things to know before you buy
What it's worthSign in to see the 5 things Homsy found about this home
What the current price, the competition and the listing signals mean before you make an offer.
The area
AreaUnavailablewalk to transit
Unavailablegrocery stores within 1 km
Unavailablepublic schools within 1 km
Unavailableparks within 1 km
Price & listing history
What it's worthSign in to see price & listing history
Previous listing activity, every price change and the sold history available to verified buyers.
Homsy estimate
What it's worthSign in to see the Homsy estimate
Homsy's estimated value and a suggested starting point, based on the market evidence available for this home.
Cost to own
CostKnown monthly carrying costs
$544 / month
Property tax$544
MortgageAdd your rate →
We don't assume a rate for you — enter the rate you've actually been quoted.
Sold nearby
What it's worthSign in to see what similar homes sold for
Compare sold prices against asking prices for relevant nearby homes and in this building.
Not quite right? Similar homes for sale
AlternativesView all similar homes →
Like this one? Tell Alex your number.
No pressure, no obligation — a call to talk it through.