
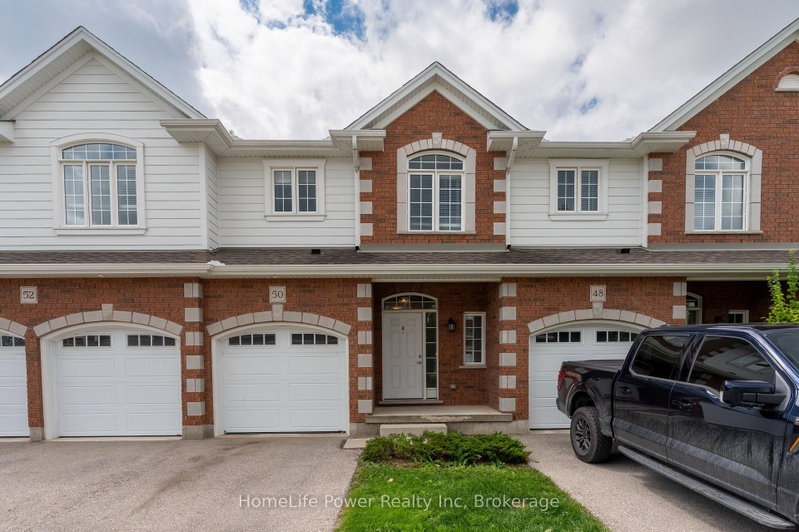
 NEWNorth East exposure

 See all 44 photos
NEW · 6 days
$2,625 /moSee Homsy estimate →
Unit 46 – 3967 Savoy StreetSouth V, London South, ON N6P 0A3 · Lease · MLS® X14082280
3Bedrooms
3Bathrooms
1400-1599Sq ft
2Parking
--Per sq ft
About this home
The homeExposureNorth East
LockerNone
PossessionImmediate
PetsYes-with Restrictions
All listing details
- Description
- Discover pristine, upscale living at 3967 Savoy Street in London, Ontario. Nestled in a private, deeply wooded enclave, this premier community offers premium three and four-bedroom townhomes for lease. Designed to feel like an owned neighborhood rather than a typical rental complex, the property is expertly overseen by a strong property management group ensuring maintenance-free, peace-of-mind living.Every home features executive finishes and thoughtfully designed layouts tailored to modern lifestyles. The four-bedroom units come standard with an expansive two-car garage, while the three-bedroom options feature a convenient single-car garage. Step outside into a remarkably quiet environment where select available units directly back onto protected green space, offering tranquil forest views right from your window.Location highlights include:Highway 401 & 402 access just minutes away for seamless commuting.Bostwick YMCA & Library nearby for fitness, recreation, and community hubs.Wonderland Road shopping corridor featuring major retailers, dining, and grocery stores.Experience the perfect balance of isolated natural beauty and urban convenience. Contact our leasing team today to secure your private viewing.
- Property type
- Condo Townhouse
- Maintenance includes
- Heat, water
- Style
- 2-Storey
- Heating
- Forced Air
- Air conditioning
- Central Air
- Basement
- Partially Finished
- Garage
- Attached
- Parking spaces
- 2
- Central vac
- N
- Other
- 2.99 × 1.51 m
- Utility Room
- 5.51 × 6.78 m
- Primary Bedroom
- 4.08 × 4.69 m
- Bathroom
- 0.96 × 2.01 m
- Bedroom 2
- 2.98 × 3.65 m
- Bathroom
- 1.54 × 3.09 m
- Kitchen
- 2.85 × 3.49 m
- Recreation
- 5.49 × 4.52 m
- Living Room
- 2.88 × 4.14 m
- Bathroom
- 1.53 × 2.55 m
- Bedroom 3
- 2.63 × 3.67 m
- Dining Room
- 2.85 × 3.59 m
Homsy found 5 things to know before you buy
What it's worthSign in to see the 5 things Homsy found about this home
What the current price, the competition and the listing signals mean before you make an offer.
The area
AreaUnavailablewalk to transit
Unavailablegrocery stores within 1 km
Unavailablepublic schools within 1 km
Unavailableparks within 1 km
Price & listing history
What it's worthSign in to see price & listing history
Previous listing activity, every price change and the sold history available to verified buyers.
Homsy estimate
What it's worthSign in to see the Homsy estimate
Homsy's estimated value and a suggested starting point, based on the market evidence available for this home.
Cost to own
CostKnown monthly carrying costs
— / month
MortgageAdd your rate →
We don't assume a rate for you — enter the rate you've actually been quoted.
Sold nearby
What it's worthSign in to see what similar homes sold for
Compare sold prices against asking prices for relevant nearby homes and in this building.
Not quite right? Similar homes for sale
AlternativesView all similar homes →
Interested in homes like this one?
Ask Alex about this sale, or see similar homes that are on the market now.