
 ACTIVE

 See all 43 photos
ACTIVE · 31 days
$939,000See Homsy estimate →
97 Timber DriveSouth B, London South, ON N6K 3V6 · Sale · MLS® X13851898
4+1Bedrooms
4Bathrooms
2500-3000Sq ft
4Parking
$313–$376Per sq ft
About this home
The homeTaxes$8,298/yr
Price per sq ft$313–$376
All listing details
- Description
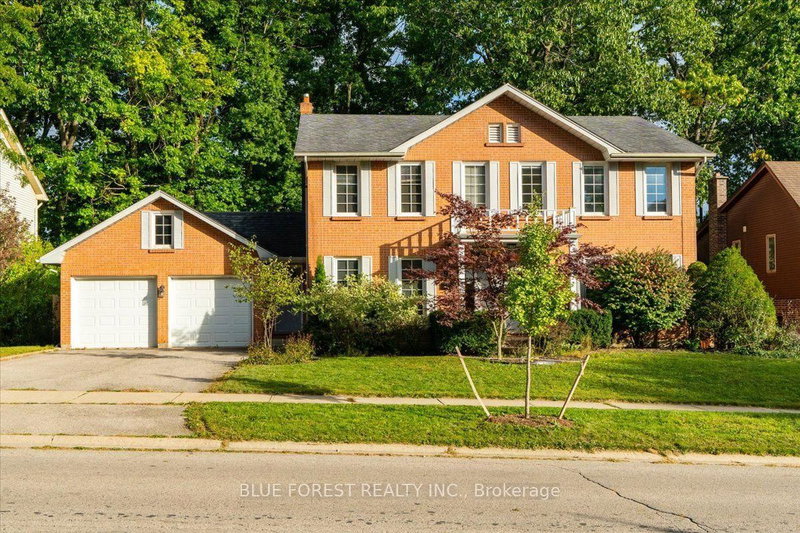
- Welcome to 97 Timber Drive, an impressive home tucked into one of Byron's most established neighbourhoods and surrounded by mature trees. Offering 5 bedrooms, 4 bathrooms, a double car garage, and a walkout lower level, this home provides an exceptional amount of space for family living, entertaining, and extended family.The main level features generous living spaces, a renovated kitchen, and large windows overlooking the backyard. Outside, enjoy a multi-level deck, in-ground pool, hot tub, and a private setting perfect for relaxing or hosting. Upstairs, the spacious primary bedroom features a charming reading nook, an ensuite with double vanity and corner tub, and a comfortable layout designed for relaxing at the end of the day. Additional bedrooms provide plenty of space for family, guests, or a home office.The finished walkout lower level adds even more versatility with additional living space and its own kitchen perfect for extended family, guests, or additional entertaining space.Located close to excellent schools, parks, trails, shopping, and everything Byron has to offer, 97 Timber Drive combines a mature setting, generous living space, and a backyard built to be enjoyed. A unique opportunity to own a home with character, functionality, and room for the whole family.
- Property type
- Detached
- Style
- 2-Storey
- Heating
- Forced Air
- Air conditioning
- Central Air
- Basement
- Finished with Walk-Out, Full, Finished, Walk-Out
- Garage
- Attached
- Parking spaces
- 4
- Central vac
- N
- Other
- 3.52 × 2.65 m
- Laundry
- 5.17 × 2.22 m
- Recreation
- 7.19 × 11.01 m
- Primary Bedroom
- 6.62 × 6.73 m
- Bedroom 4
- 3.01 × 2.91 m
- Bedroom
- 3.34 × 4.29 m
- Living Room
- 3.52 × 5.4 m
- Bathroom
- 1.67 × 1.33 m
- Kitchen
- 3.62 × 5.4 m
- Kitchen
- 3.08 × 3.48 m
- Bedroom 2
- 3.58 × 3.47 m
- Other
- 3.5 × 1.79 m
- Office
- 3.53 × 2.93 m
- Bathroom
- 3.34 × 3.88 m
- Utility Room
- 1.78 × 1.86 m
- Laundry
- 3.63 × 1.95 m
- Foyer
- 3.38 × 5.08 m
- Bedroom 3
- 3.58 × 4.26 m
- Family Room
- 7.01 × 5.13 m
- Bathroom
- 3.58 × 2.28 m
Homsy found 5 things to know before you buy
What it's worthSign in to see the 5 things Homsy found about this home
What the current price, the competition and the listing signals mean before you make an offer.
The area
AreaUnavailablewalk to transit
Unavailablegrocery stores within 1 km
Unavailablepublic schools within 1 km
Unavailableparks within 1 km
Price & listing history
What it's worthSign in to see price & listing history
Previous listing activity, every price change and the sold history available to verified buyers.
Homsy estimate
What it's worthSign in to see the Homsy estimate
Homsy's estimated value and a suggested starting point, based on the market evidence available for this home.
Cost to own
CostKnown monthly carrying costs
$692 / month
Property tax$692
MortgageAdd your rate →
We don't assume a rate for you — enter the rate you've actually been quoted.
Sold nearby
What it's worthSign in to see what similar homes sold for
Compare sold prices against asking prices for relevant nearby homes and in this building.
Not quite right? Similar homes for sale
AlternativesView all similar homes →
Like this one? Tell Alex your number.
No pressure, no obligation — a call to talk it through.