

Listed : $699,900
2026-05-26
99 BEDELL Drive, Mapleton
2
3
1

Rural Mapleton, Mapleton, ON N0G 1P0
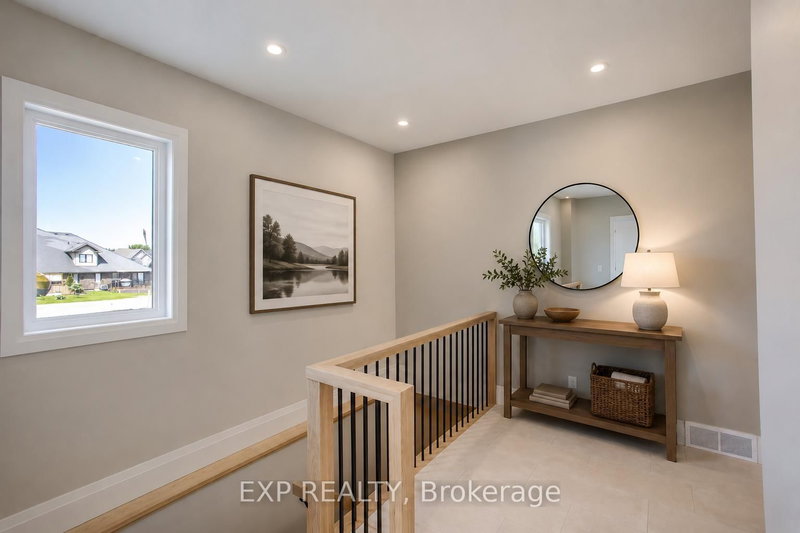
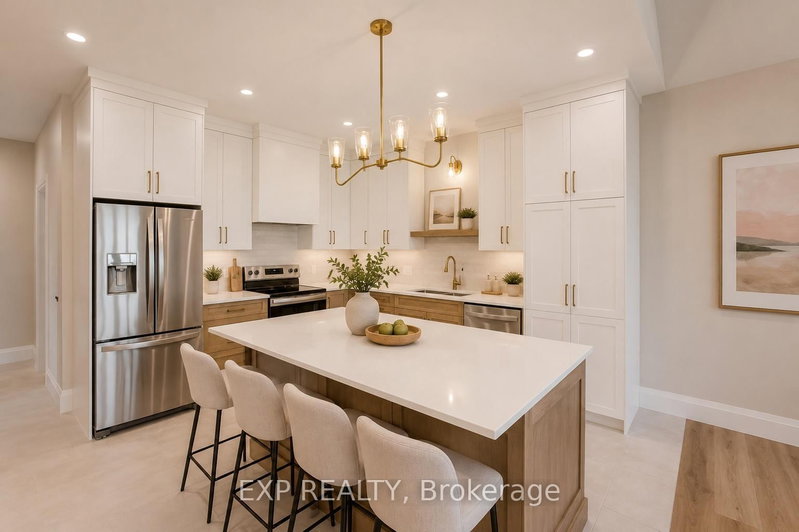
Downsize without compromise! This to be built end unit bungalow townhome by Duimering Homes sits at the quiet end of Bedell Drive in Drayton, offering low maintenance living with elevated style. Now is the time to make it your own and customize the finishes to suit your taste. A vaulted great room ceiling brings in incredible light through extra windows, anchored by a cozy electric fireplace with ...
Saved in this browser only — notes are private to you and do not appear on your other devices.
| Room | Level | Size | Features |
|---|---|---|---|
| Living Room | Main | 4.83' × 4.47' | -- |
| Foyer | Main | 2.95' × 1.63' | -- |
| Primary Bedroom | Main | 4.37' × 3.66' | -- |
| Dining Room | Main | 3.66' × 2.64' | -- |
| Bathroom | Basement | 2.87' × 1.83' | 3 Pc Bath |
| Laundry | Main | 3.25' × 2.13' | -- |
| Cold Room/Cantina | Basement | 2.9' × 1.63' | -- |
| Kitchen | Main | 3.3' × 3.66' | -- |
| Bathroom | Main | 3.25' × 1.63' | 4 Pc Bath |
| Bedroom | Main | 3.66' × 2.95' | -- |
| Bathroom | Main | 2.9' × 1.7' | 3 Pc Ensuite |
| Other | Basement | 8.89' × 3.86' | -- |
| Utility Room | Basement | 4.09' × 3.66' | -- |
| Recreation | Basement | 4.67' × 7.09' | -- |
Estimate only — not a mortgage quote, pre-approval or lending offer. Term, interest rate and down payment are assumptions you can adjust. The figure excludes CMHC/mortgage-default insurance, closing costs, utilities and other expenses, and does not reflect any specific lender. Confirm real numbers with a licensed mortgage professional.
* Source: Calculation formula is compiled by Homsy.ca. This is for educational use only.
Sold prices, price changes, and listing history are available to signed-in members under real-estate board (VOW) rules.