

Listed : $699,900
2026-07-31
100 BEDELL Drive, Mapleton
2
2
2

Rural Mapleton, Mapleton, ON N0G 1P0
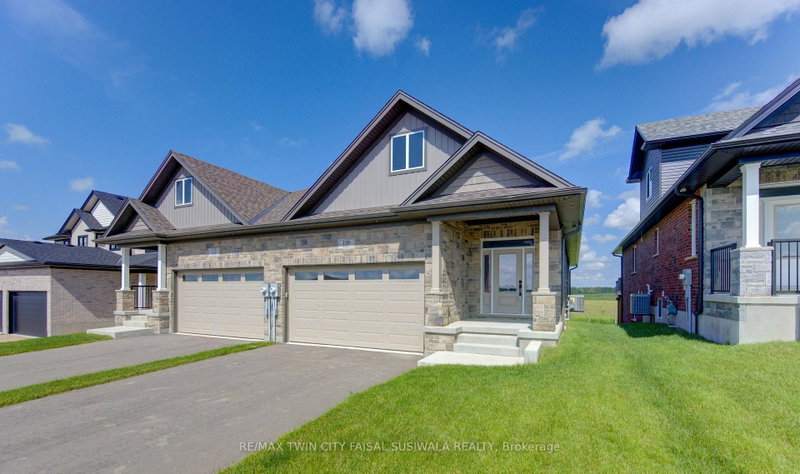
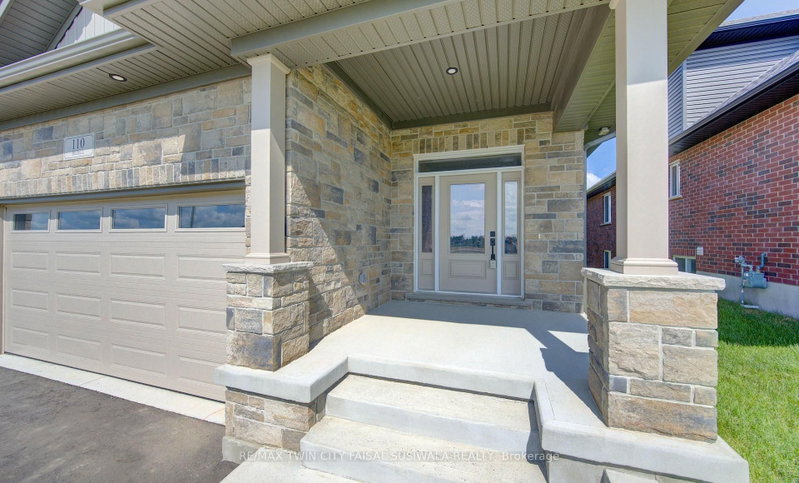
WHERE MODERN LUXURY MEETS PEACEFUL COUNTRY LIVING. Welcome to this exceptional custom-built semi-detached bungalow on the edge of Drayton, where quality craftsmanship, elegant finishes, and breathtaking rural views create a home you'll love coming back to every day. The bright, open-concept main floor is designed for effortless living and entertaining, featuring a stunning chef-inspired kitchen wi...
Saved in this browser only — notes are private to you and do not appear on your other devices.
| Room | Level | Size | Features |
|---|---|---|---|
| Bedroom 4 | Basement | 4.11' × 3.66' | -- |
| Bedroom 2 | Main | 2.7432' × 3.6576' | -- |
| Furnace Room | Basement | 4.42' × 3.05' | -- |
| Bathroom | Main | 3.81' × 1.8288' | 4 Pc Ensuite |
| Recreation | Basement | 8.84' × 4.42' | -- |
| Kitchen | Main | 4.4196' × 3.81' | -- |
| Laundry | Main | 3.81' × 2.378' | -- |
| Living Room | Main | 4.4196' × 3.6576' | -- |
| Primary Bedroom | Main | 4.2672' × 3.6576' | -- |
| Bathroom | Basement | 3.66' × 1.8288' | 4 Pc Bath |
| Dining Room | Main | 4.4196' × 2.7432' | -- |
| Bedroom 3 | Basement | 3.66' × 3.51' | -- |
| Bathroom | Main | 3.6576' × 1.8288' | 4 Pc Bath |
| Foyer | Main | 2.468' × 2.54' | -- |
Estimate only — not a mortgage quote, pre-approval or lending offer. Term, interest rate and down payment are assumptions you can adjust. The figure excludes CMHC/mortgage-default insurance, closing costs, utilities and other expenses, and does not reflect any specific lender. Confirm real numbers with a licensed mortgage professional.
* Source: Calculation formula is compiled by Homsy.ca. This is for educational use only.
Sold prices, price changes, and listing history are available to signed-in members under real-estate board (VOW) rules.