

Listed : $819,900
26 days ago
7287 Wellington Rd 109, Mapleton
3
3
2
Rural Mapleton, Mapleton, ON N0G 1P0
These are the listing’s recurring costs before any mortgage. Enter your own mortgage rate in the calculator below to estimate the monthly payment — we don’t assume a rate for you.
Excludes utilities, home insurance, repairs & upkeep, closing & financing-specific costs. Estimate only — not a loan offer or appraisal.
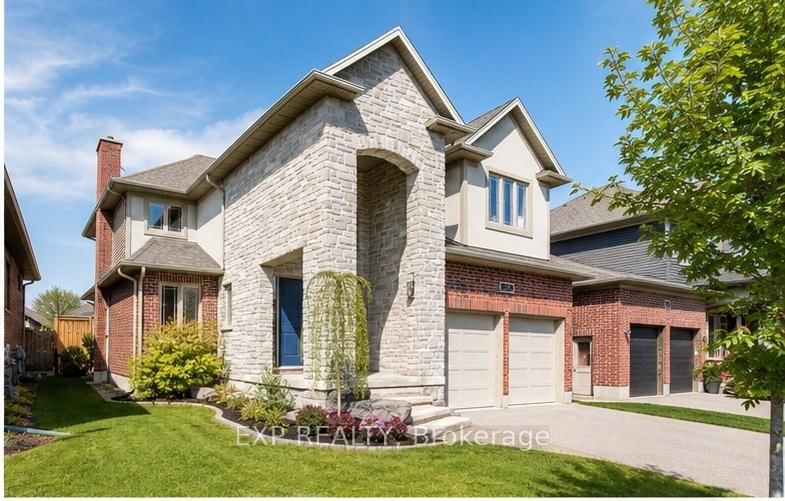
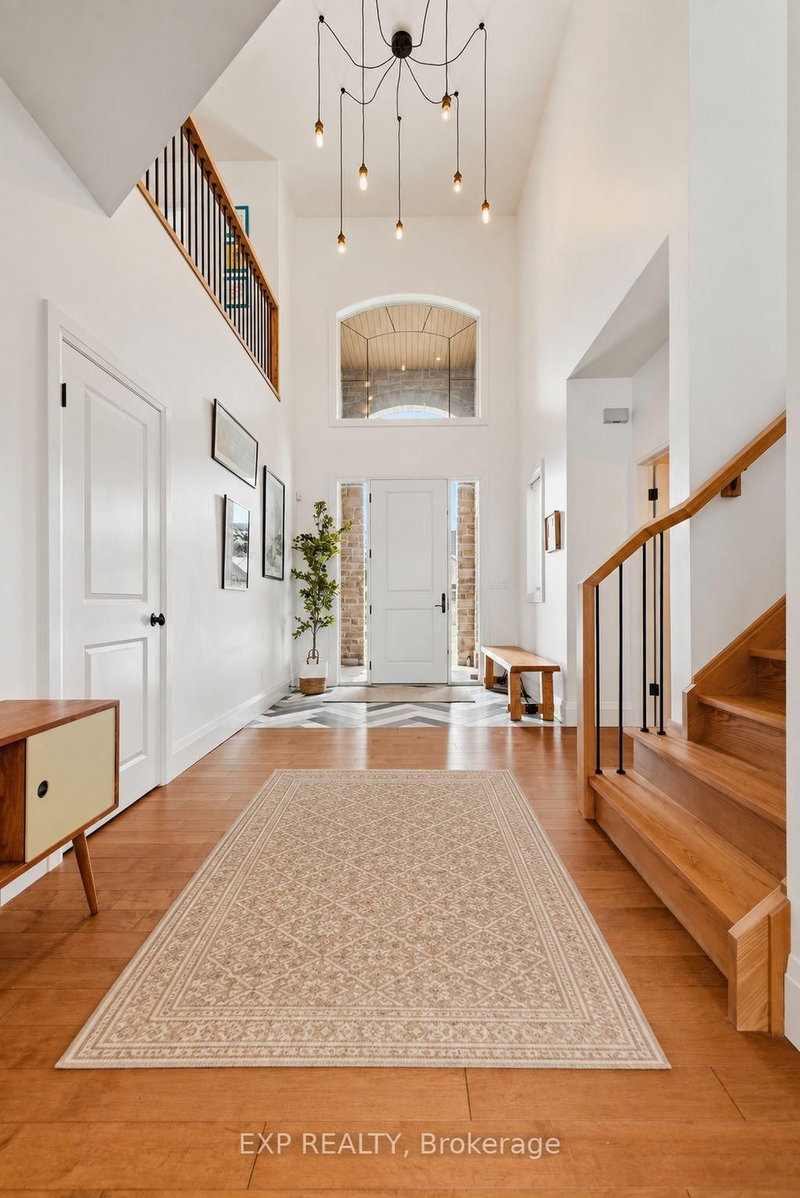
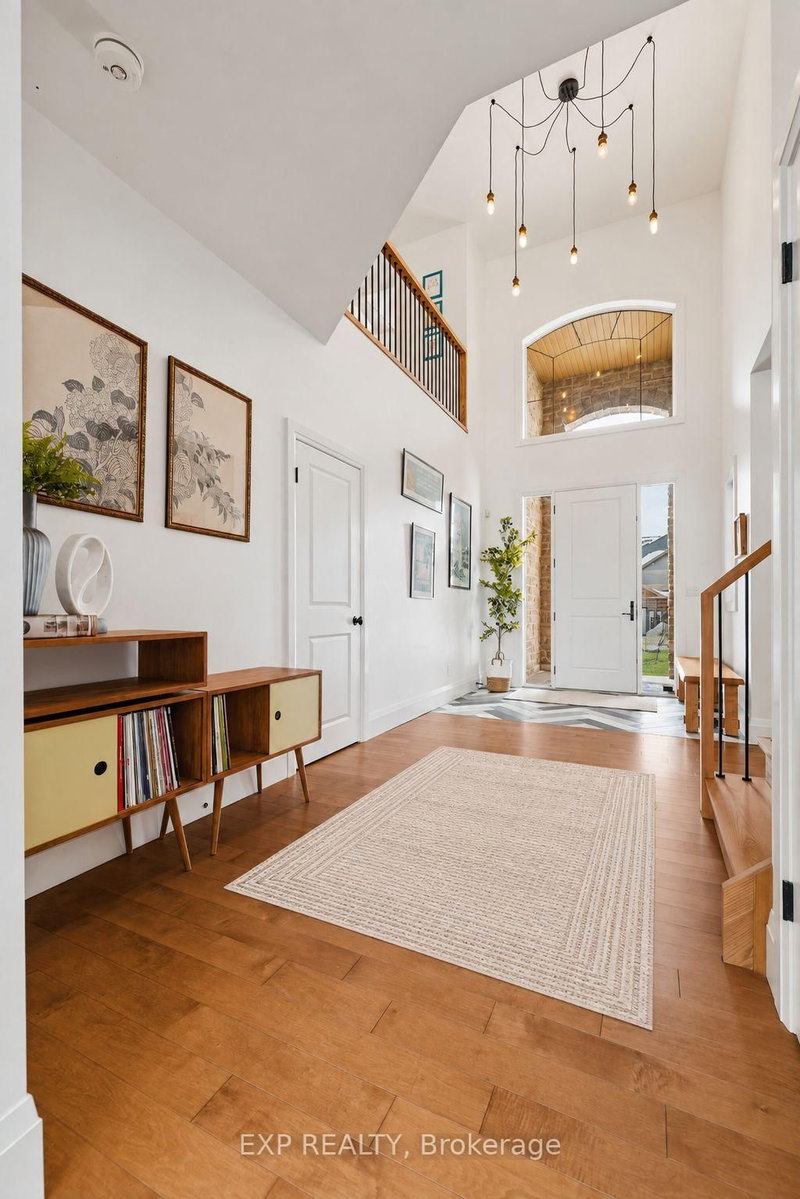
Outgrowing your space? This one's got the room to grow into.Built in 2017 by Duimering Homes (Drayton's luxury local builder), this one rarely hits the resale market - and once you see the street, you'll get why. Quiet. Kids outside on bikes. Neighbours who actually know your name, and your dog's too.Walk in and you'll notice the ceiling height right away, plus all the natural light pouring into t...
Saved in this browser only — notes are private to you and do not appear on your other devices.
| Room | Level | Size | Features |
|---|---|---|---|
| Pantry | Main | 2.31' × 1.52' | -- |
| Bedroom 2 | Second | 4.04' × 5.0' | -- |
| Kitchen | Main | 5.6' × 3.58' | -- |
| Cold Room/Cantina | Basement | 3.45' × 2.64' | -- |
| Bathroom | Second | 4.32' × 2.41' | 6 Pc Ensuite |
| Laundry | Main | 3.86' × 2.31' | -- |
| Foyer | Main | -- | -- |
| Dining Room | Main | 5.46' × 2.9' | -- |
| Bathroom | Basement | 2.59' × 1.75' | 3 Pc Bath |
| Other | Basement | 4.95' × 3.53' | -- |
| Bathroom | Second | 2.6' × 2.36' | 5 Pc Bath |
| Bedroom 4 | Basement | 3.86' × 3.51' | -- |
| Recreation | Basement | 8.1' × 7.8' | -- |
| Great Room | Main | 5.46' × 4.5' | -- |
| Primary Bedroom | Second | 4.32' × 4.34' | -- |
| Utility Room | Basement | 3.81' × 2.13' | -- |
| Bathroom | Main | 2.01' × 1.6' | 2 Pc Bath |
| Bedroom 3 | Second | 4.04' × 5.0' | -- |
Estimate only — not a mortgage quote, pre-approval or lending offer. Term, interest rate and down payment are assumptions you can adjust. The figure excludes CMHC/mortgage-default insurance, closing costs, utilities and other expenses, and does not reflect any specific lender. Confirm real numbers with a licensed mortgage professional.
* Source: Calculation formula is compiled by Homsy.ca. This is for educational use only.
Sold prices, price changes, and listing history are available to signed-in members under real-estate board (VOW) rules.

