Listed : $3,200
8 days ago
79 Mikayla Lane, Markham
4
3
1


Cornell, Markham, ON L6B 1R1
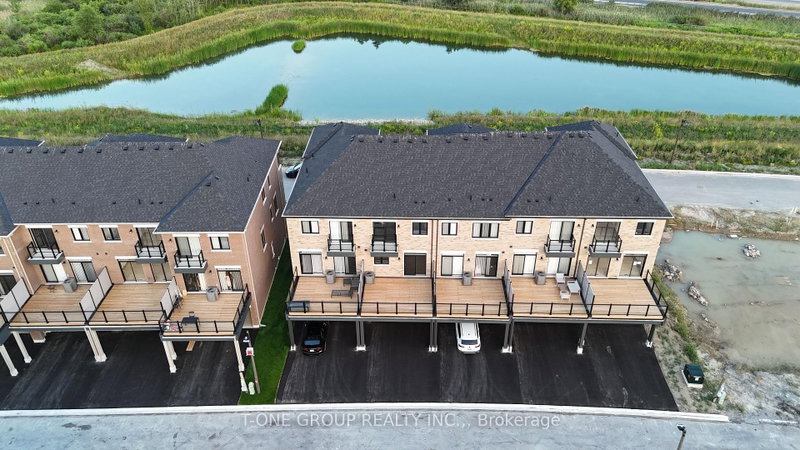
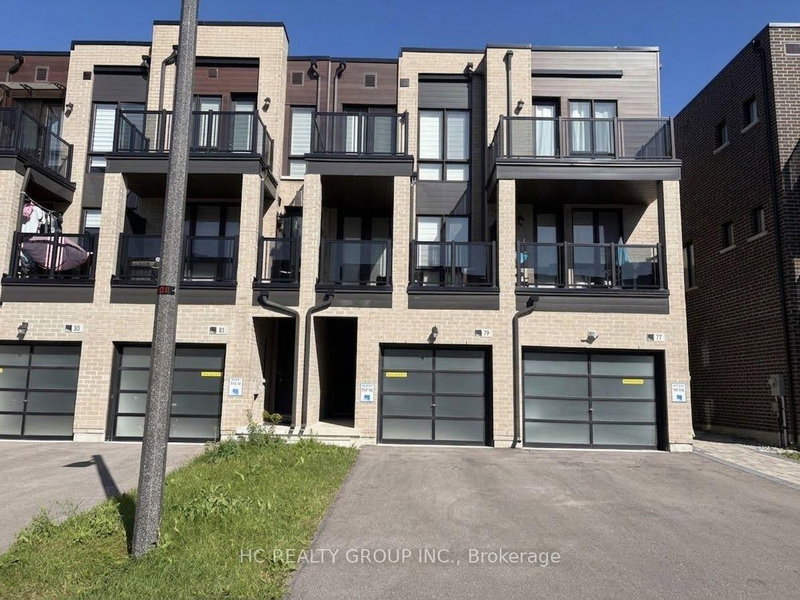
Welcome to this beautifully maintained freehold townhome in the heart of Cornell - a fantastic entry point for growing families into one of Markham's most sought-after communities. This bright 3-storey home offers 4 bedrooms and 4 washrooms, including 2 bedrooms with private ensuites, ideal for multi-generational living or family flexibility. The open-concept kitchen flows seamlessly into the brea...
Saved in this browser only — notes are private to you and do not appear on your other devices.
| Room | Level | Size | Features |
|---|---|---|---|
| Great Room | Second | 4.24' × 4.64' | hardwood floor, large window, w/o to balcony |
| Bedroom 4 | Ground | 2.99' × 2.56' | 3 pc ensuite, b/i closet, large window |
| Bedroom 2 | Third | 3.83' × 2.43' | broadloom, closet, window |
| Bedroom | Third | 4.24' × 3.02' | 4 pc ensuite, b/i closet, w/o to balcony |
| Breakfast | Second | 4.24' × 2.46' | open concept, tile floor |
| Kitchen | Second | 4.24' × 2.43' | stainless steel appl, breakfast bar, granite counters |
| Bedroom 3 | Third | 2.74' × 2.41' | broadloom, closet, window |
Sold prices, price changes, and listing history are available to signed-in members under real-estate board (VOW) rules.