

Listed : $4,100
1 day ago
43 Avenida Street, Markham
4
4
2
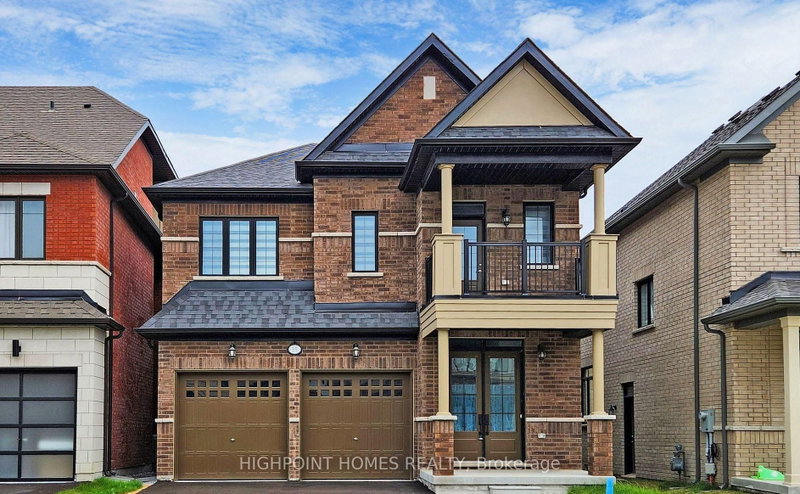


Middlefield, Markham, ON L3S 3K5
Stunning 4-bedroom, 4-bathroom detached home for lease in Markham, featuring modern finishes and luxurious upgrades throughout. 10-ft smooth ceilings on the main floor, large 8-ft doors throughout the main and upper levels, upgraded light-coloured wide-plank hardwood flooring in the family and dining areas, and upgraded ceramic tiles in the kitchen and foyer. Modern kitchen with quartz countertops...
Saved in this browser only — notes are private to you and do not appear on your other devices.
| Room | Level | Size | Features |
|---|---|---|---|
| Dining Room | Main | 3.96' × 3.71' | hardwood floor, large window, open concept |
| Living Room | Main | 4.57' × 3.96' | hardwood floor, fireplace |
| Bedroom 3 | Upper | 3.04' × 3.35' | broadloom, closet, large window |
| Bedroom 4 | Upper | 3.04' × 3.04' | broadloom, window, closet |
| Kitchen | Main | 7.92' × 6.69' | quartz counter, ceramic floor, stainless steel appl |
| Laundry | Upper | 2.04' × 1.8' | ceramic floor, ceramic sink |
| Primary Bedroom | Upper | 3.65' × 4.87' | broadloom, 5 pc ensuite, walk-in closet(s) |
| Bedroom 2 | Upper | 3.35' × 3.65' | broadloom, closet, large window |
Sold prices, price changes, and listing history are available to signed-in members under real-estate board (VOW) rules.
