
 ACTIVE
 See all 38 photos
ACTIVE · 116 days
$4,680,000See Homsy estimate →
19 Fairway Heights CrescentBayview Fairway-Bayview Country Club Estates, Markham, ON L3T 1K1 · Sale · MLS® N13538856
4+1Bedrooms
15Bathrooms
3500-5000Sq ft
6Parking
$936–$1,337Per sq ft
About this home
The homeTaxes$17,219.83/yr
Price per sq ft$936–$1,337
PossessionTBD
All listing details
- Description
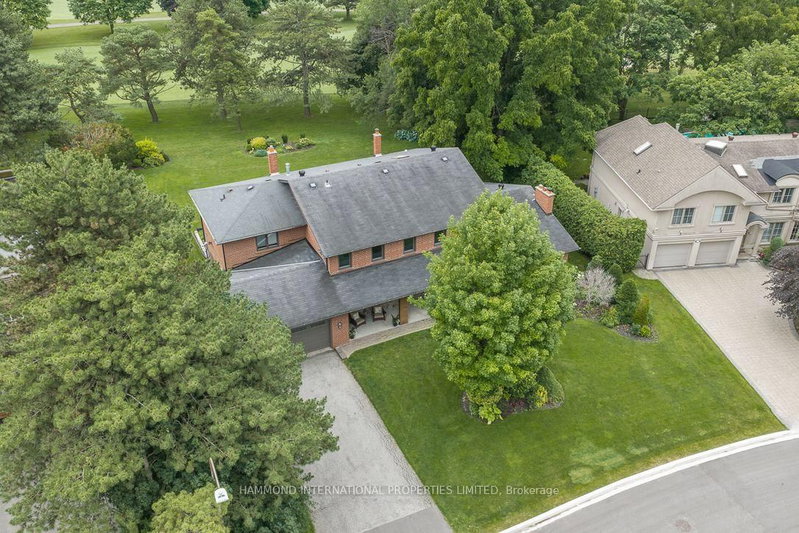
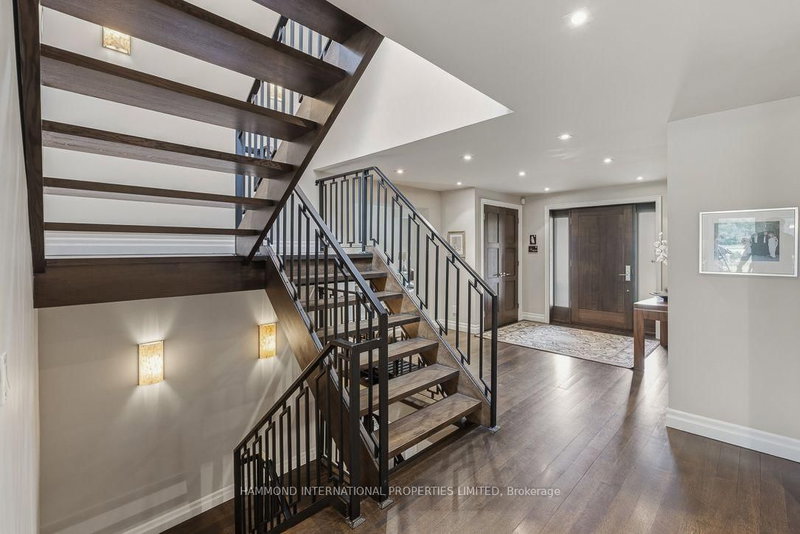
- THE FAIRWAY COLLECTION 19 Fairway Heights An extraordinary expression of luxury living, The Fairway Collection is perfectly positioned within the prestigious Bayview Golf & Country Club community. Showcasing breathtaking panoramic vistas across manicured fairways and rolling greens, this distinguished residence offers a lifestyle defined by elegance, privacy, and timeless sophistication. Surrounded by some of the area's most coveted estates, The Fairway Collection blends exceptional architecture with an unparalleled golf course setting, creating a residence that is both captivating and enduring. Expansive principal rooms, sun-filled interiors, and seamless connections to the outdoors provide an ideal backdrop for refined entertaining and everyday living. From sunrise over the fairways to spectacular seasonal landscapes, every view is a masterpiece. This is a rare opportunity to own a residence where luxury and nature exist in perfect harmony. The Fairway Collection is more than a home, it is a curated lifestyle, offering front-row access to one of the Greater Toronto Area's most prestigious golf course communities and an address reserved for the truly discerning. "A collection of exceptional moments, panoramic views, and timeless luxury. "The Fairway Collection | 19 Fairway Heights | Bayview Golf & Country Club. A world of magnificence awaits!
- Property type
- Detached
- Style
- 2-Storey
- Heating
- Forced Air
- Air conditioning
- Central Air
- Basement
- Full, Finished
- Garage
- Built-In
- Parking spaces
- 6
- Central vac
- Y
- Bathroom
- 3.92 × 3.73 m
- Recreation
- 10.52 × 4.43 m
- Bathroom
- 4.86 × 3.21 m
- Bathroom
- 3.08 × 1.63 m
- Kitchen
- 2.17 × 4.67 m
- Other
- 4.68 × 3.86 m
- Other
- 3.51 × 6.43 m
- Other
- 3.51 × 6.43 m
- Bathroom
- 3.47 × 2.37 m
- Living Room
- 5.92 × 4.43 m
- Bedroom 3
- 4.66 × 4.16 m
- Recreation
- 10.52 × 4.43 m
- Bedroom 2
- 4.67 × 5.42 m
- Laundry
- 4.87 × 2.71 m
- Bedroom 4
- 4.62 × 3.98 m
- Family Room
- 5.64 × 5.25 m
- Other
- 4.68 × 3.86 m
- Recreation
- 11.15 × 7.54 m
- Bathroom
- 3.09 × 2.08 m
- Bedroom
- 6.83 × 5.03 m
- Dining Room
- 4.6 × 4.43 m
- Kitchen
- 4.67 × 3.63 m
- Office
- 3.92 × 3.79 m
Homsy found 5 things to know before you buy
What it's worthSign in to see the 5 things Homsy found about this home
What the current price, the competition and the listing signals mean before you make an offer.
The area
AreaUnavailablewalk to transit
Unavailablegrocery stores within 1 km
Unavailablepublic schools within 1 km
Unavailableparks within 1 km
Price & listing history
What it's worthSign in to see price & listing history
Previous listing activity, every price change and the sold history available to verified buyers.
Homsy estimate
What it's worthSign in to see the Homsy estimate
Homsy's estimated value and a suggested starting point, based on the market evidence available for this home.
Cost to own
CostKnown monthly carrying costs
$1,435 / month
Property tax$1,435
MortgageAdd your rate →
We don't assume a rate for you — enter the rate you've actually been quoted.
Sold nearby
What it's worthSign in to see what similar homes sold for
Compare sold prices against asking prices for relevant nearby homes and in this building.
Not quite right? Similar homes for sale
AlternativesView all similar homes →
Like this one? Tell Alex your number.
No pressure, no obligation — a call to talk it through.