
 PRICE CHANGE

 See all 47 photos
PRICE CHANGE · 114 days
$2,299,000See Homsy estimate →
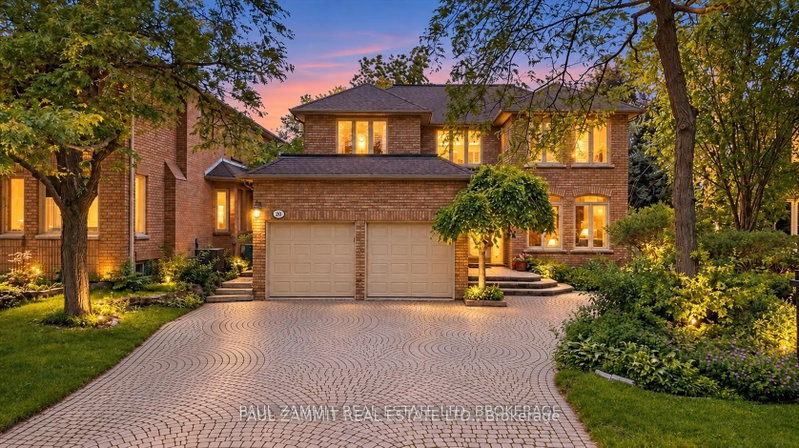
20 Tanglewood TrailThornlea, Markham, ON L3T 6T9 · Sale · MLS® N13545274
4Bedrooms
5Bathrooms
3000-3500Sq ft
6Parking
$657–$766Per sq ft
About this home
The homeTaxes$10,546/yr
Price per sq ft$657–$766
PossessionTBA
All listing details
- Description
- Nestled on a premium ravine lot in a highly sought-after neighbourhood, this stunning executive family home offers over 5,200 sq. ft. of beautifully designed living space, including approximately 3,500 sq. ft. above grade and a 1,762 sq. ft. basement. Designed to accommodate both everyday family living and effortless entertaining, the main level features impressive 9-foot ceilings, a spacious family room, a private den/home office, and a large eat-in kitchen with picturesque views of the backyard oasis, creating a bright and welcoming atmosphere throughout.Upstairs, you'll find generously sized bedrooms, the convenience of a second-floor laundry room, and the rare advantage of three full bathrooms. The luxurious primary retreat boasts a spa-inspired 5-piece ensuite, creating the perfect space to unwind.The finished basement extends the home's exceptional living space with a large recreation room, wet bar, sauna, wood burning fireplace and rough-in potential for a second kitchen-ideal for multigenerational living, guests, or entertaining on a grand scale.Step outside to your own private backyard retreat, complete with a tranquil ravine setting, inground pool, hot tub, and pergola. Located within a top-rated school district, this remarkable property offers the perfect combination of space, privacy, and family-friendly amenities in one of the area's most desirable communities. *Roof(2011), 2xCAC's(1x2017 & 1x2026) 2xFurnaces (1x2014 & 1x2026)
- Property type
- Detached
- Style
- 2-Storey
- Heating
- Forced Air
- Air conditioning
- Central Air
- Basement
- Finished
- Garage
- Attached
- Parking spaces
- 6
- Central vac
- N
- Living Room
- 5.21 × 3.46 m
- Kitchen
- 4.12 × 3.5 m
- Recreation
- 12.15 × 11.59 m
- Bedroom 2
- 3.79 × 3.51 m
- Bedroom 3
- 4.93 × 3.62 m
- Laundry
- 2.58 × 3.54 m
- Bedroom 4
- 4.79 × 3.53 m
- Family Room
- 5.3 × 4.95 m
- Primary Bedroom
- 5.66 × 4.99 m
- Dining Room
- 5.61 × 4.01 m
- Kitchen
- 4.66 × 1.63 m
- Library
- 2.64 × 3.45 m
- Breakfast
- 4.73 × 3.28 m
Homsy found 5 things to know before you buy
What it's worthSign in to see the 5 things Homsy found about this home
What the current price, the competition and the listing signals mean before you make an offer.
The area
AreaUnavailablewalk to transit
Unavailablegrocery stores within 1 km
Unavailablepublic schools within 1 km
Unavailableparks within 1 km
Price & listing history
What it's worthSign in to see price & listing history
Previous listing activity, every price change and the sold history available to verified buyers.
Homsy estimate
What it's worthSign in to see the Homsy estimate
Homsy's estimated value and a suggested starting point, based on the market evidence available for this home.
Cost to own
CostKnown monthly carrying costs
$879 / month
Property tax$879
MortgageAdd your rate →
We don't assume a rate for you — enter the rate you've actually been quoted.
Sold nearby
What it's worthSign in to see what similar homes sold for
Compare sold prices against asking prices for relevant nearby homes and in this building.
Not quite right? Similar homes for sale
AlternativesView all similar homes →
Like this one? Tell Alex your number.
No pressure, no obligation — a call to talk it through.