Listed : $2,100
2026-07-02
544 White's Hill Avenue, Markham
2
1


Cornell, Markham, ON L6B 0X8
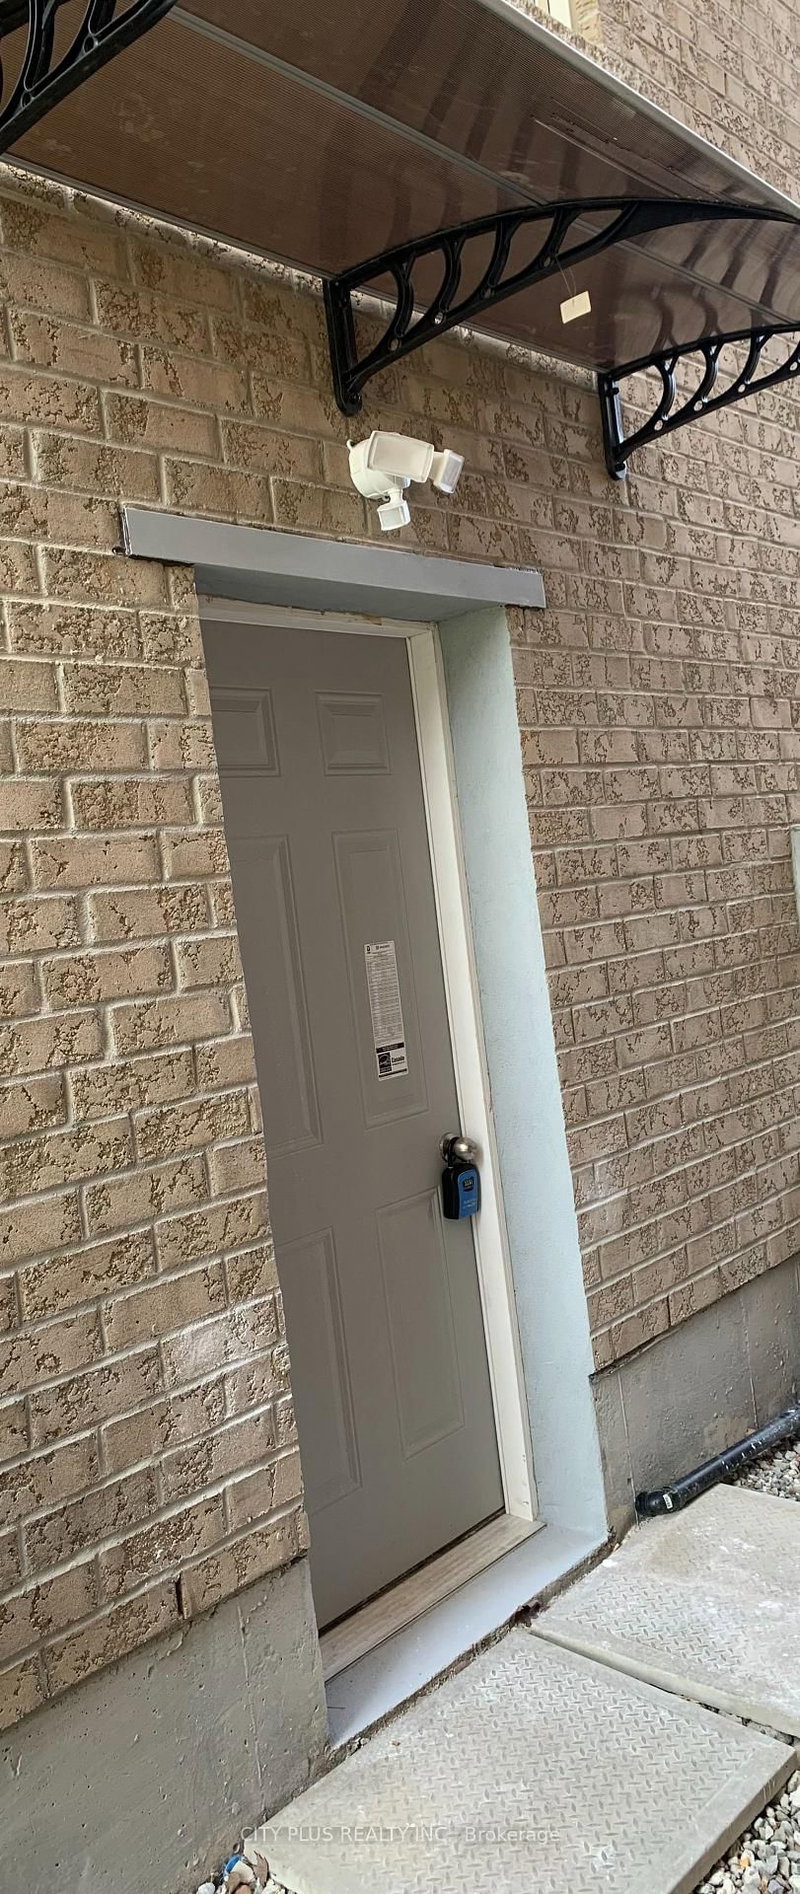
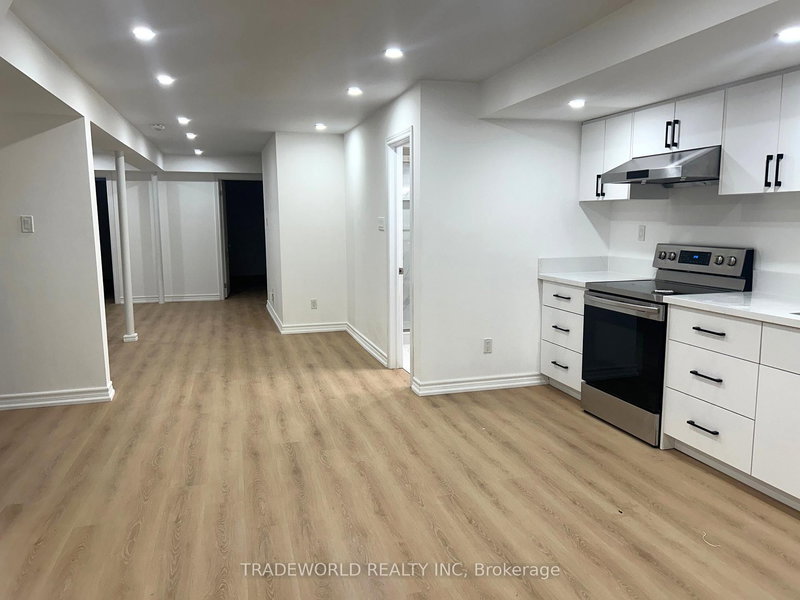
Great Location. New Spacious Legal 2 Bedroom Basement With 1 Washroom, Separate Laundry And Separate Entrance. In A High-Demand Cornell Community In The City Of Markham. Steps To All Amenities-Minutes To Go Station, Public Transit, Community Center, Park, Walmart, Bank And Shopping, Stouffville Hospital, School, Etc. Convenient. Location With Access To 407, Hwy 7 And 9th Line. Tenant Pays 35% Of T...
Saved in this browser only — notes are private to you and do not appear on your other devices.
| Room | Level | Size | Features |
|---|---|---|---|
| Bathroom | Basement | -- | tile floor, separate shower, 4 pc bath |
| Bedroom | Basement | 3.5' × 3.5' | vinyl floor, closet, pot lights |
| Bedroom 2 | Basement | 3.5' × 3.5' | vinyl floor, closet, large window |
| Living Room | Basement | 3.55' × 5.79' | vinyl floor, combined w/dining, pot lights |
| Kitchen | Basement | 3.69' × 2.9' | tile floor, quartz counter, stainless steel appl |
| Laundry | Basement | -- | vinyl floor, pot lights |
Sold prices, price changes, and listing history are available to signed-in members under real-estate board (VOW) rules.