
 NEWNorth exposure

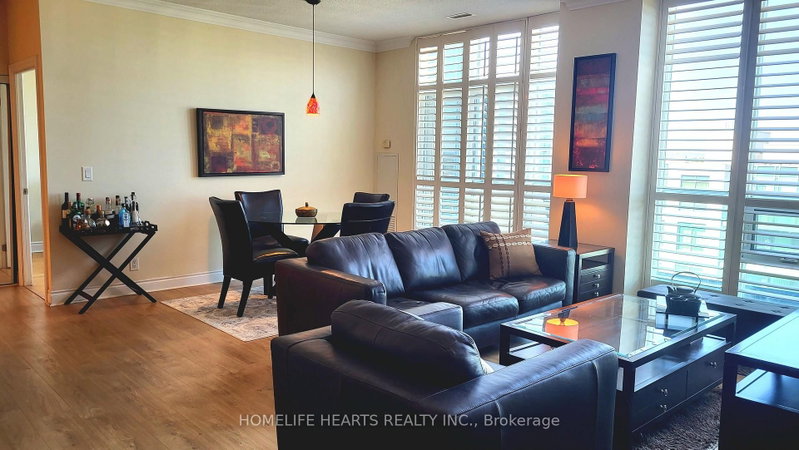 See all 20 photos
NEW · 8 days
$799,000See Homsy estimate →
Unit Ph10 – 30 Clegg RoadUnionville, Markham, ON L6G 0B4 · Sale · MLS® N14084756
2+1Bedrooms
2Bathrooms
1200-1399Sq ft
1Parking
$571–$666Per sq ft
About this home
The homeMaintenance$1,204.84/mo
Taxes$3,287.31/yr
Price per sq ft$571–$666
ExposureNorth
LockerOwned
Possession60-120
PetsYes-with Restrictions
All listing details
- Description
- PENTHOUSE LIVING AT ITS BEST: This Is It! Luxury 2 Brdms Plus Den Penthouse Suite In Unionville! Split Bedrooms Layout! If You Are Looking For A Home That's Cozy With a Great View, This Is The One. It's Clean, Bright, And Perfectly Located For A Busy Lifestyle. **WHY YOU'LL LOVE THIS HOME: 1) Fresh & Bright: Very High Ceiling Wall To Wall & Floor To Ceiling Windows, California Shutters & Mouldings! Very Spacious Den! Walk-In Closets In Both Bedrooms! The Space Feels Huge, Clean, And High-End! 2) Beautiful Granite Countertops, Goosneck Faucet and Undermount Sink. All 4 Four Stainless Steel Appliances Are Included! 3) Smart Layout: With 1226 Square Feet Of Functional Space, You Aren't Paying For "Dead Air." The Open-Concept Living Area Opens Up To A Massive Balcony With A Clear, Wide-Open View-Perfect For Morning Coffee Or Evening Fresh Air! 4) Comfortable Bedrooms: The Primary Bedroom Is Tucked Away For Privacy At The End of the Unit with its Own Walk-in Closet and 4 Pc Bath (Tub and Separate Shower. The Second Bedroom Is Versatile And Comes With its own Walk-in Closet! 5)The Little Details: The Floors Are A High-Quality Engineered Hardwood (No Carpet!), Spectacular Balcony View of the Large Courtyard! Convenient Parking Spot and Locker Permanently Owned!** THE LOCATION CANT BE BEAT: A) Close To Downtown Markham And Historic Main Street! Walk To Unionville High School + Y R T/Viva Bus Stops!
- Property type
- Condo Apartment
- Maintenance includes
- Heat, water, parking
- Style
- Apartment
- Heating
- Fan Coil
- Air conditioning
- Central Air
- Basement
- None
- Garage
- Underground
- Parking spaces
- 1
- Central vac
- N
- Amenities
- Concierge, Exercise Room, Indoor Pool, Party Room/Meeting Room, Visitor Parking
- Den
- 3.04 × 2.74 m
- Dining Room
- 3.66 × 2.74 m
- Primary Bedroom
- 6.04 × 3.65 m
- Kitchen
- 3.35 × 2.89 m
- Bedroom 2
- 4.42 × 3.04 m
- Living Room
- 4.26 × 3.04 m
- Foyer
- 4.27 × 1.45 m
Homsy found 5 things to know before you buy
What it's worthSign in to see the 5 things Homsy found about this home
What the current price, the competition and the listing signals mean before you make an offer.
The area
AreaUnavailablewalk to transit
Unavailablegrocery stores within 1 km
Unavailablepublic schools within 1 km
Unavailableparks within 1 km
Price & listing history
What it's worthSign in to see price & listing history
Previous listing activity, every price change and the sold history available to verified buyers.
Homsy estimate
What it's worthSign in to see the Homsy estimate
Homsy's estimated value and a suggested starting point, based on the market evidence available for this home.
Cost to own
CostKnown monthly carrying costs
$1,479 / month
Maintenance$1,205
Property tax$274
MortgageAdd your rate →
We don't assume a rate for you — enter the rate you've actually been quoted.
Sold nearby
What it's worthSign in to see what similar homes sold for
Compare sold prices against asking prices for relevant nearby homes and in this building.
Not quite right? Similar homes for sale
AlternativesView all similar homes →
Like this one? Tell Alex your number.
No pressure, no obligation — a call to talk it through.