
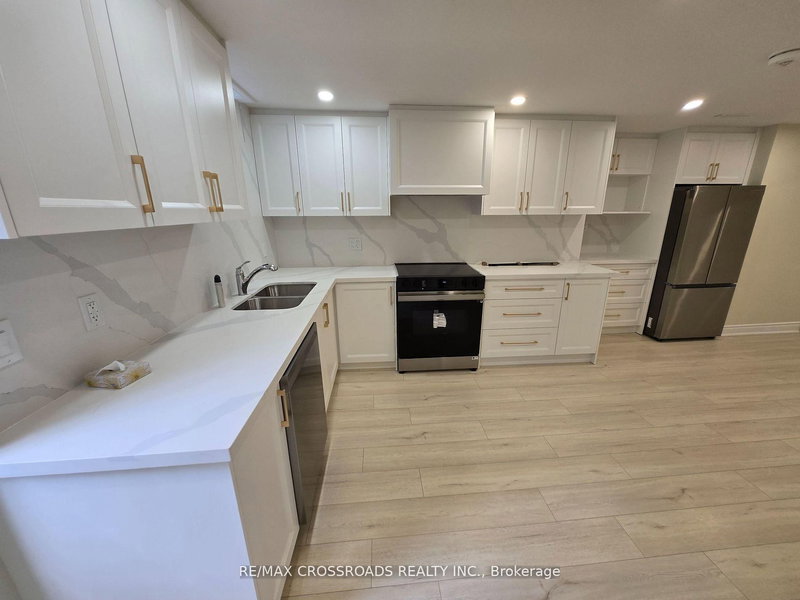
Listed : $2,500
2026-04-14
66 Morrison Crescent, Markham
2
2


Buttonville, Markham, ON L3R 9H1
Above Ground 2-Bedroom Suite In Sought-After Buttonville. Separate Entrance with your own Washer and Dryer. Potlights In All Rooms. Bright and spacious layout contained approx 900 sq ft. Close To Highway, Valleywood Business Park, T&T Supermarket, Applecreek Centre, La Fitness, Etc. One driveway parking spot included. No smoking and no pets as per owner. Rent includes all utilities.
Saved in this browser only — sign in to keep your notes across devices.
| Room | Level | Size | Features |
|---|---|---|---|
| Bedroom 4 | Second | 3.01' × 3.05' | hardwood floor, window, closet |
| Kitchen | Ground | 2.7' × 4.06' | ceramic floor, backsplash, granite counters |
| Bedroom | Basement | 3.66' × 3.2' | laminate, window |
| Breakfast | Ground | 3.3' × 2.66' | ceramic floor, w/o to deck, breakfast area |
| Living Room | Basement | 4.52' × 3.59' | laminate, pot lights, large window |
| Kitchen | Basement | 2.7' × 4.06' | ceramic floor, pot lights |
| Bedroom | Basement | 2.95' × 2.5' | Laminate |
| Dining Room | Ground | 3.48' × 3.59' | hardwood floor, pot lights, saloon doors |
| Family Room | Ground | 5.55' × 3.15' | hardwood floor, fireplace, pot lights |
| Bedroom 2 | Second | 3.66' × 3.2' | hardwood floor, window, closet |
| Bedroom 3 | Second | 3.5' × 3.35' | hardwood floor, window, closet |
| Primary Bedroom | Second | 6.0' × 4.03' | hardwood floor, 5 pc ensuite, walk-in closet(s) |
| Living Room | Ground | 4.52' × 3.59' | hardwood floor, pot lights, bay window |
Sold prices, price changes, and listing history are available to signed-in members under real-estate board (VOW) rules.