

Listed : $3,100
Today
57 Upper Duke Crescent, Markham
2
2
2

Unionville, Markham, ON L6G 0G6
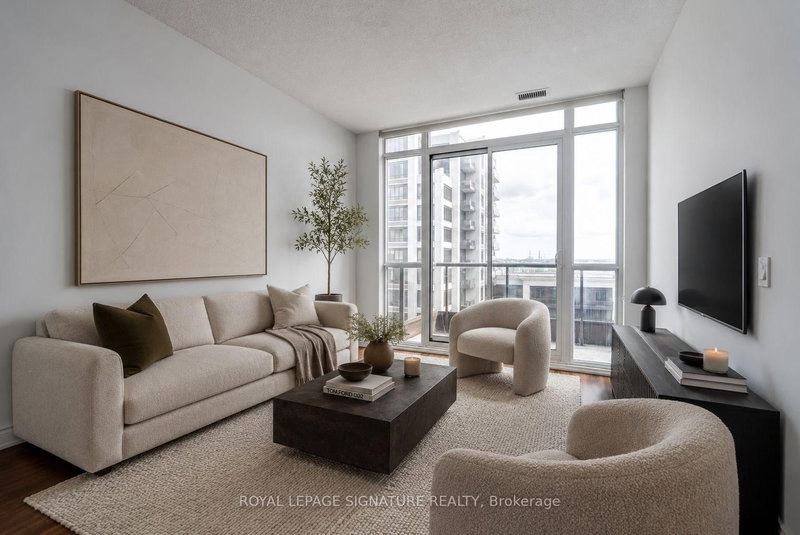
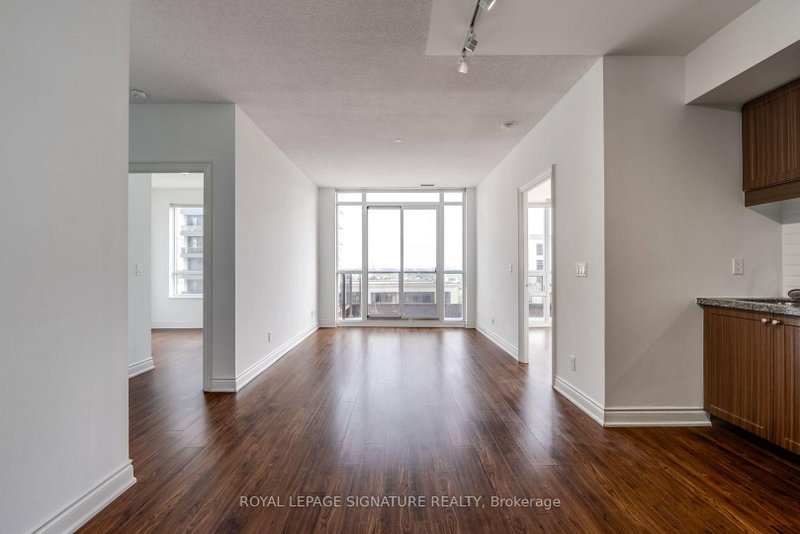
Spanning approx. 990 sq. ft., this bright and airy suite features soaring 9-ft ceilings, an open split-bedroom plan for complete privacy, and a versatile den ideal for a home office. Enjoy sleek laminate flooring throughout, a modern kitchen with full size stainless steel appliances, and an oversized private balcony boasting sweeping, South West views. Located in the top-ranked Unionville High Sch...
Saved in this browser only — notes are private to you and do not appear on your other devices.
| Room | Level | Size | Features |
|---|---|---|---|
| Bedroom 2 | Main | 3.05' × 3.02' | laminate, large closet, large window |
| Living Room | Main | 4.82' × 3.05' | laminate, combined w/dining, w/o to balcony |
| Primary Bedroom | Main | 3.54' × 3.05' | laminate, 4 pc ensuite, double closet |
| Den | Main | 2.38' × 1.99' | Laminate |
| Kitchen | Main | 3.05' × 2.74' | laminate, undermount sink |
Sold prices, price changes, and listing history are available to signed-in members under real-estate board (VOW) rules.

