
$3,9505 Delft
4 bed•4 bath•3000-3500 sqft

NEW

5 Delft Drive
Victoria Square, Markham, ON L6C 0Z3
$3,950 /mo
4Bedrooms
4Bathrooms
3000-3500Sqft
2Parking
Listed today1 day on marketMLS®: N13810132Lease
RentalFreehold
FurnishedUnfurnished
Parking4
Description
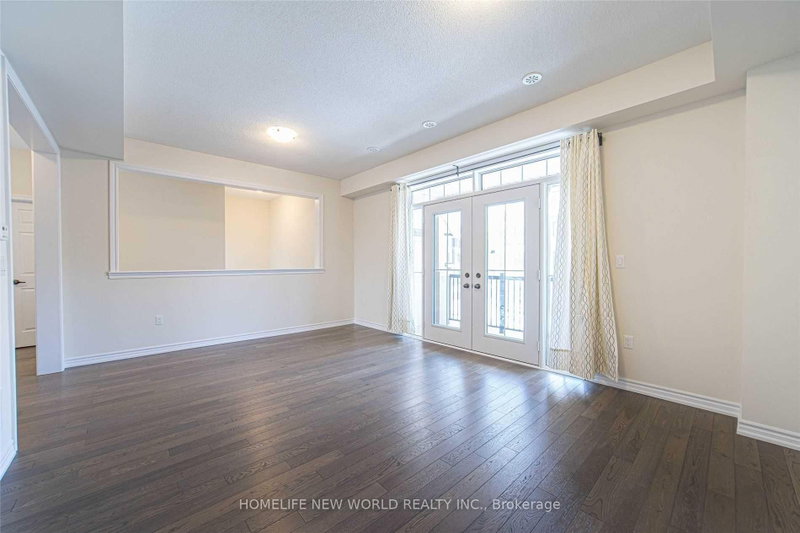
5 Yr Old Freehold Townhome. Largest Model 3018 Sqft 4 Bedroom Townhome W/ 9 Ft Ceilings. Direct Access To Double Car Garage, Quality Built By Empire Communities. South Facing Family Rm With Beautiful Ravine View. Bright & Spacious, Hardwood Floor Throughout, New Stainless Steel Appliances Will Be Installed, Generous Size Bedrooms! A/C Installed.Mins To Hwy 404, Schools, Costco, Restaurants, Shops ...
My Notes
Saved in this browser only — sign in to keep your notes across devices.
I've toured this home
Property Details
Property TypeAtt/Row/Townhouse
Style3-Storey
Size3000-3500 ft²
Days on Market1 day
MLS#N13810132
StatusActive
HeatingForced Air
A/CCentral Air
GarageBuilt-In
Parking Spaces4
BasementFull, Unfinished
Listed ByHOMELIFE NEW WORLD REALTY INC.
View: Pond, Trees/Woods
Room Details
| Room | Level | Size | Features |
|---|---|---|---|
| Primary Bedroom | Second | 5.49' × 4.57' | hardwood floor, 5 pc ensuite, walk-in closet(s) |
| Breakfast | Main | 3.66' × 3.05' | ceramic floor, combined w/kitchen, window |
| Bedroom 3 | Second | 4.27' × 3.35' | hardwood floor, large closet, picture window |
| Family Room | Ground | 4.57' × 3.35' | hardwood floor, sliding doors, window |
| Bedroom 2 | Second | 3.96' × 3.66' | hardwood floor, large closet, picture window |
| Living Room | Main | -- | hardwood floor, open concept, w/o to deck |
| Great Room | Main | 4.88' × 3.96' | hardwood floor, open concept, window |
| Kitchen | Main | 3.66' × 3.66' | ceramic floor, centre island, stainless steel appl |
| Bedroom 4 | Ground | 3.66' × 3.05' | hardwood floor, closet, 3 pc bath |
Bathrooms
1 bathroom on Second (4 pieces)
1 bathroom on Second (5 pieces)
1 bathroom on Main (2 pieces)
1 bathroom on Ground (3 pieces)
Unlock more property intelligence
Sold prices, price changes, and listing history are available to signed-in members under real-estate board (VOW) rules.
Sign in to view